SIGN UP Login/Register
30 Indigo Vero Drive , Unit 301, Vero Beach, FL 32963 Photo
New
30 Indigo Vero Drive , Unit 301, Vero Beach, FL 32963 Photo
New
30 Indigo Vero Drive , Unit 301, Vero Beach, FL 32963 Photo

12 Photos

30 Indigo Vero Drive , 301 Vero Beach, FL 32963
$4,295,000
  • Beds
    4
  • Baths
    4 full 1 partial
  • Total Square Feet
    3,090
  • Lot Size
    5.00 acre(s)

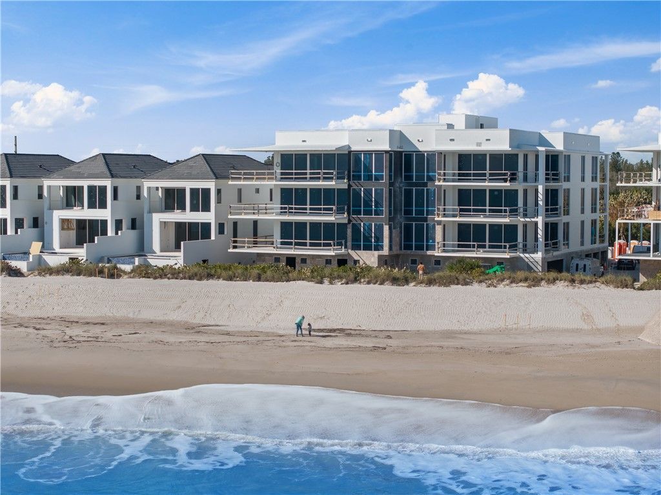
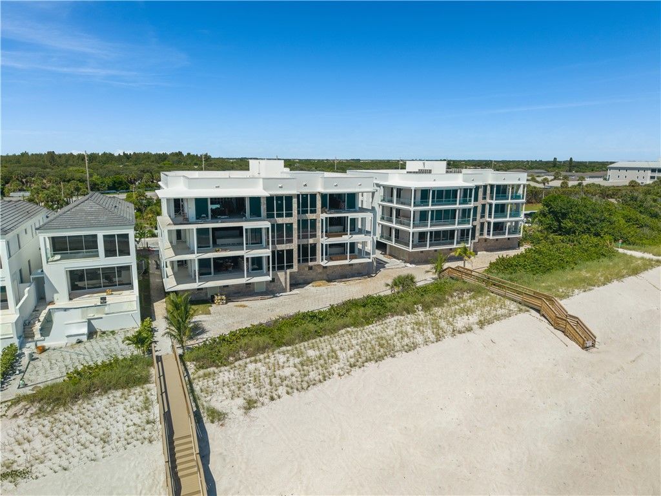
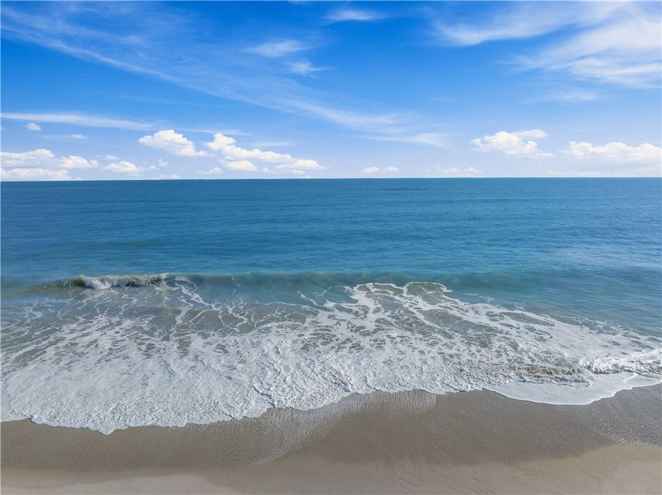
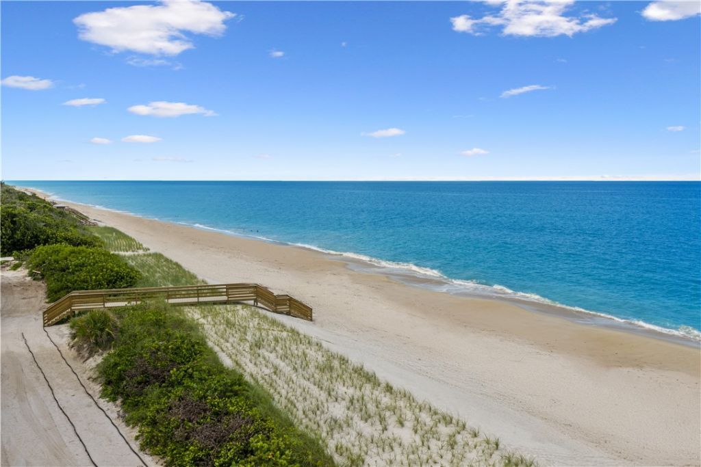
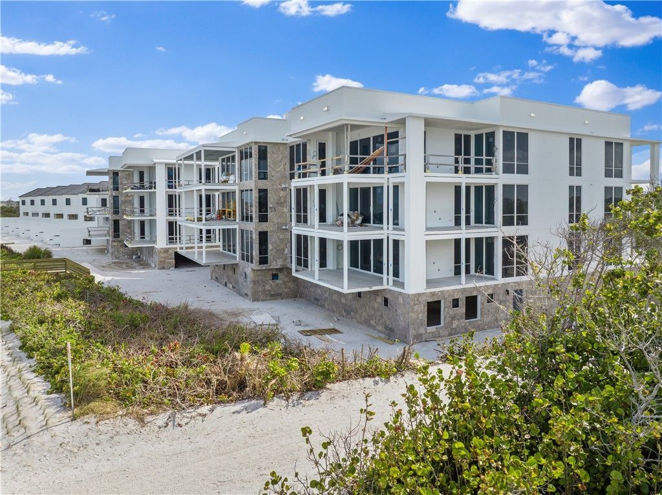
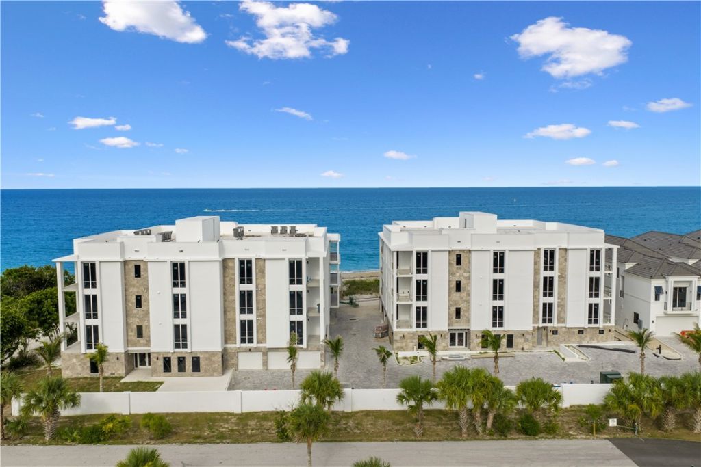
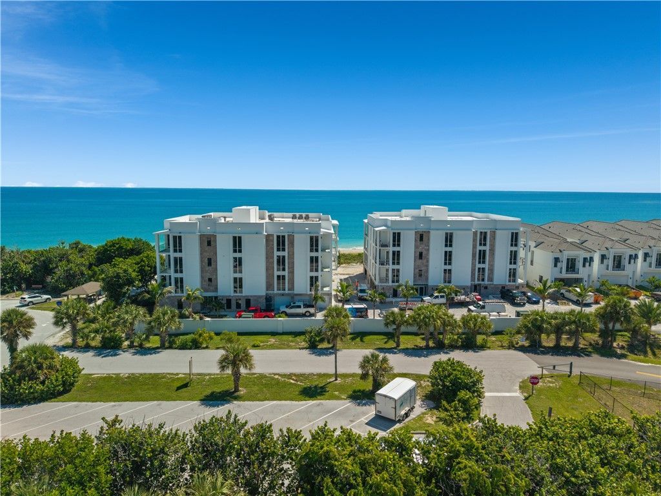
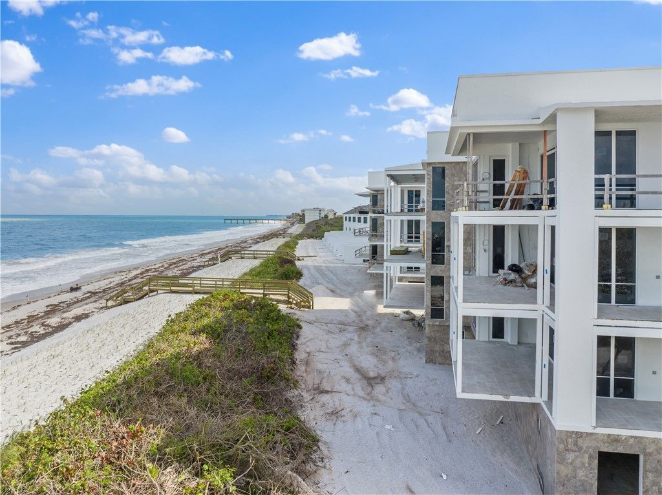
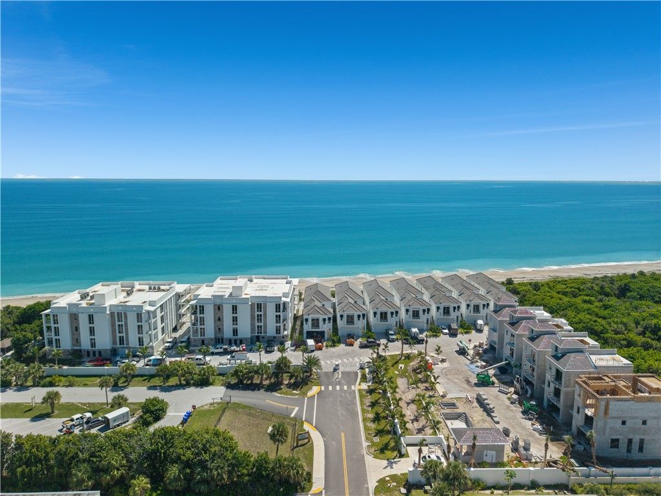
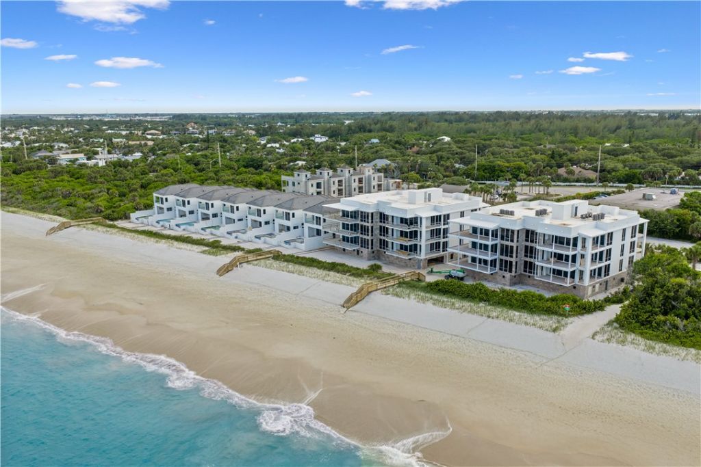
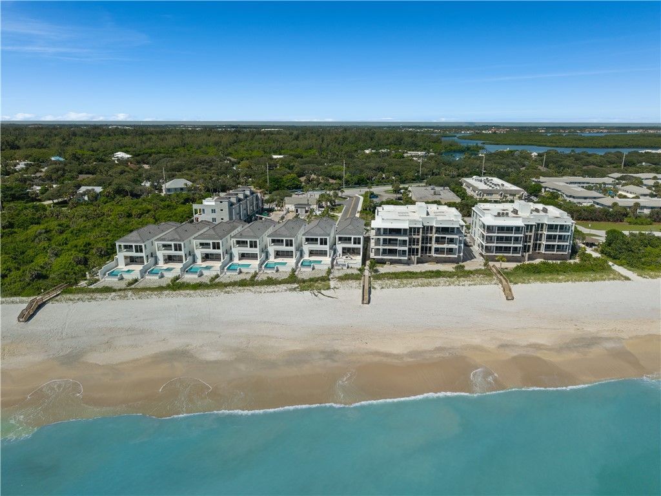
This nearly complete North Residence at the new construction Indigo Condominium offers sweeping, unobstructed Atlantic ocean views with a beachfront terrace accessible from the primary suite, living, and dining areas. This luxury direct home-in-the-sky features ten-foot ceilings, an expansive oceanfront terrace, rear balcony, Wolf/Sub-Zero appliances, and buyer-selected finishes. Two enclosed garage spaces, climate-controlled storage, private beach access, resort-style pool, and a gated setting ...

View More

Property Summary

MLS Number: 300490
Status: Active
Days on Market: 6
Subdivision: Indigo Vero
County: Indian River
Bedrooms: 4
Total Square Feet: 3,090
Price Per Sq. Ft.: $1,390
Style: Three Story
New Constuction: Yes
Waterfront: Yes
Property Type: Residential - Condominium
Cooling: Central Air, Ceiling Fan(s), Electric
Heating: Central, Electric
Lot Size: 5.00 Acres
Roof Type: Tile
Stories: 4.0
Year Built: 2026
HOA Fee: 1700/ Monthly

Featured Amenities

Wet Bar
Closet Cabinetry
Crown Molding
Elevator
Kitchen Island
Dues Paid Quarterly

Property Details

Appliances: Dryer, Dishwasher, Electric Water Heater, Disposal, Ice Maker, Microwave, Range, Refrigerator, Wine Cooler, Washer
Community Features: Barbecue, Storage Facilities, Trash Chute, Pool
Crops Included Y/N: No
Days on Site: 6
Directions: Beachland Boulevard, North on Highway A1A. Go 1.6 miles and turn right onto 46th Place.
Door Features: Sliding Doors
Exterior: Block, Concrete, Stucco
Outdoor Features: Balcony
Flooring: Marble, Tile, Wood
Home Style: Three Story
Home Warranty Y/N: No
Laundry: Laundry Tub, In Unit
Lease Considered Y/N: No
Listing Terms: Cash, New Loan
Lot: 3-5 Acres
Lot Dimensions: N/A
Ownership: Condo
Parcel#: 32402000001000100301.0
Parking: Additional Parking, Assigned, Attached, Covered, Carport, Garage, Garage Door Opener, Two Spaces
Parking Notes: Additional Parking, Assigned, Attached, Covered, Carpo
Pets Allowed: Yes
Pool: Gas Heat, Heated, Community
Property Attached Y/N: Yes
Property Sub-Type: Attached
Security: yes
Security: Gated Community, Fire Sprinkler System, Smoke Detector(s)
Sewer: Public Sewer
Spa: Community
Special View Info: Pool, Ocean
Swimming Pool: Yes
Water: Public
Water Features: Ocean Access, Ocean Front, Beach Access
Window: None
Construction: Block,Concrete,Stucco

Room Sizes

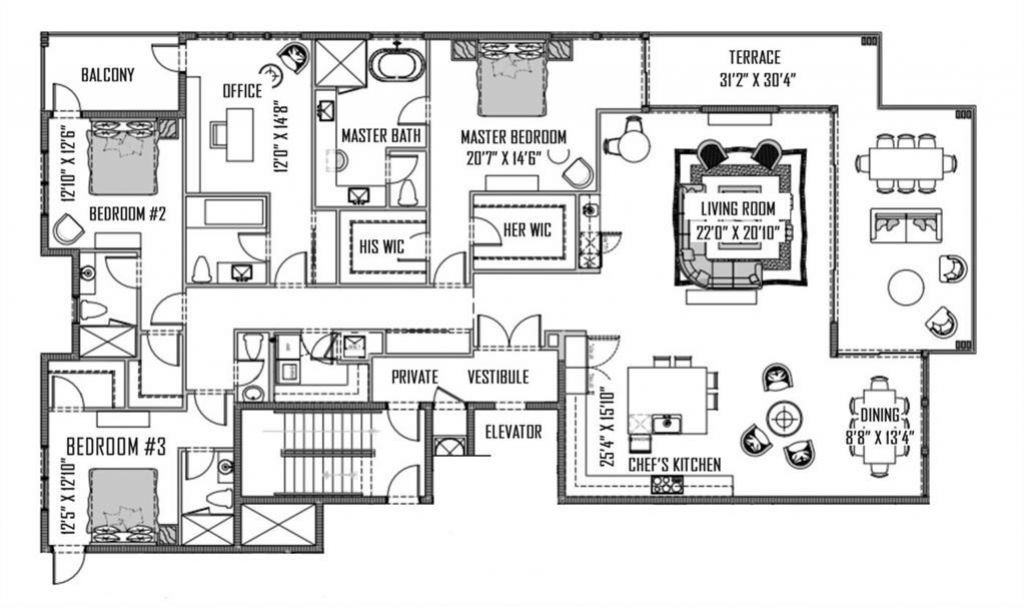
Living Room: 22 X 20
Kitchen: 25 X 15
Bedroom: 12 X 12
Bedroom: 12 X 12
Bedroom: 14 X 12
Bedroom: 20 X 14

Neighborhood Information

Neighborhood Map

Neighborhood Hero

Neighborhood Highlights

Neighborhood Characteristics

Neighborhood Market Trend

Neighborhood Schools

Courtesy of

Agency Name: Luke D Webb Real Estate Inc
Agent Name: Stacy Zielinski
Agency Phone: 772-222-4648

agent picture

Presented by

Agent Name: Loretta Morelli
Agent Phone: 772.221.0885
Agency Title: Illustrated Properties
Request Info

IDX logo

Loretta Morelli
ipre.com
Agent Cell:
561.714.9857
Office Phone:
561.626.7000

Mortgage Calculator

%
years/fixed
yearly
yearly (est.)

Estimated Payment

$ 22,341.76 Principal & Interest $21,089.05 Property Tax (data not provided by mls) $0.00 Homeowner's Insurance $1,252.71
Mortgage Logo

Login to My Illustrated Account