SIGN UP Login/Register
3309 Floral Avenue, West Palm Beach, FL 33407 Photo

10 Total Photos [Click to View All]

3309 Floral Avenue West Palm Beach, FL 33407
$4,600,000
  • Beds
    4
  • Baths
    4 full 1 partial
  • Total Square Feet
    5,100
  • Lot Size
    0.14 acre(s)

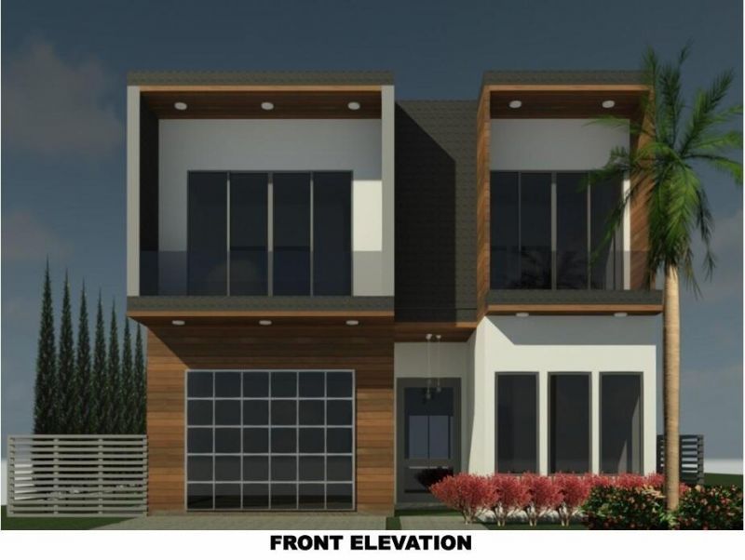
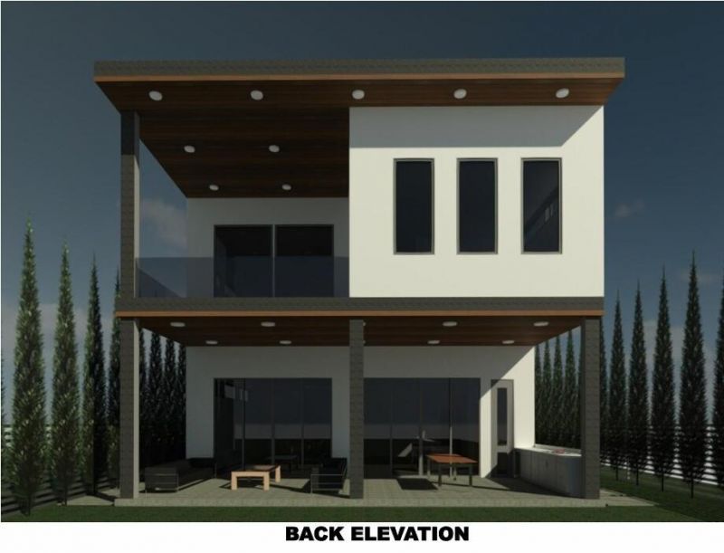
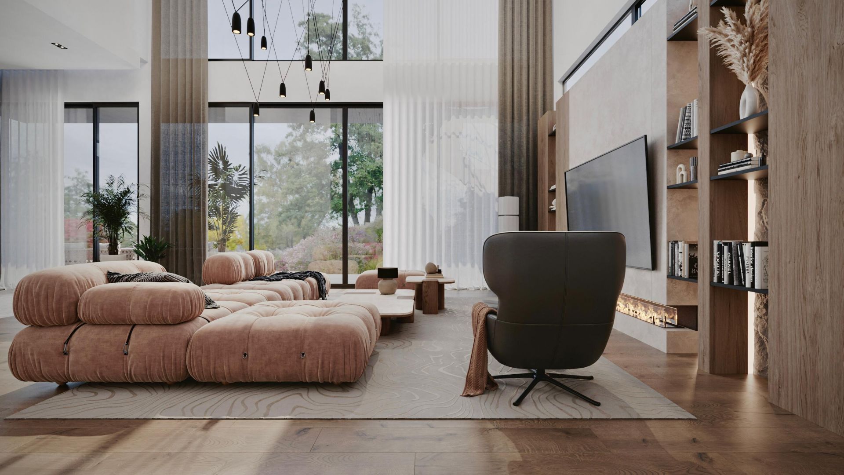
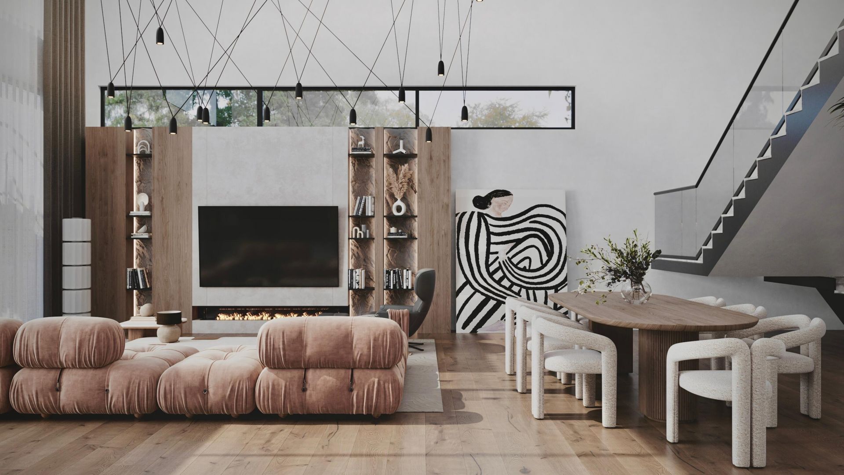
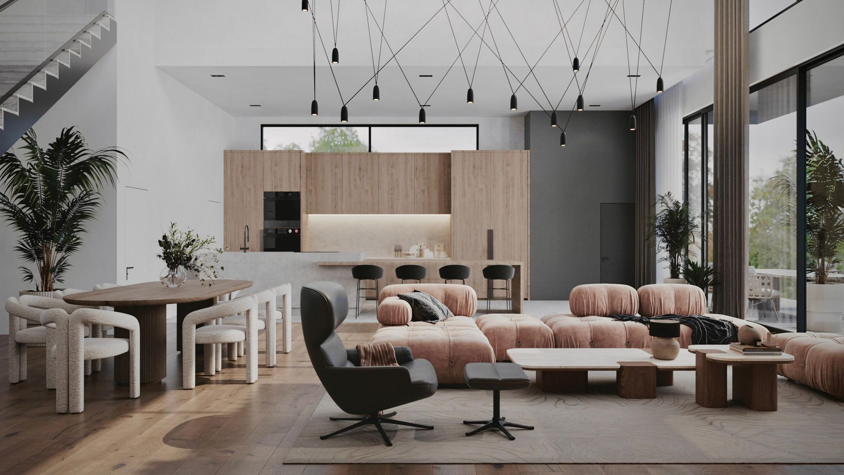
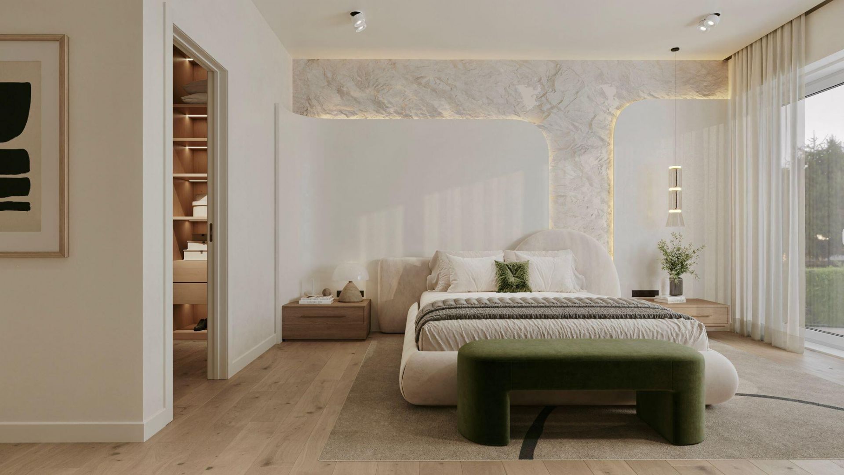
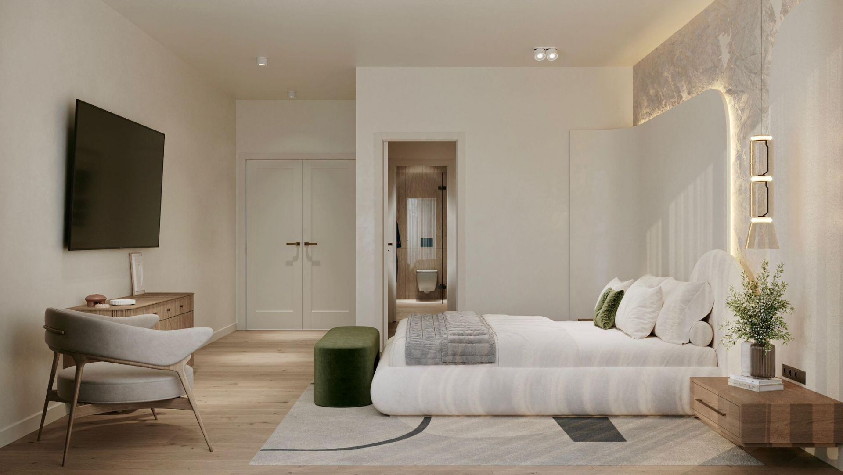
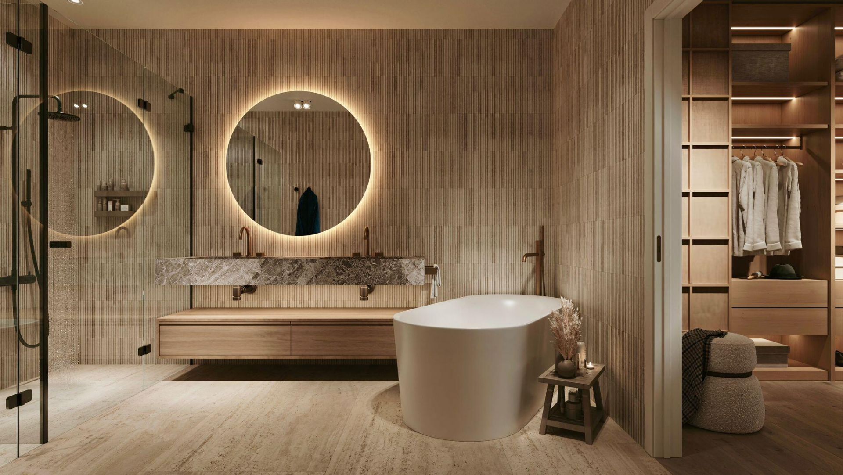
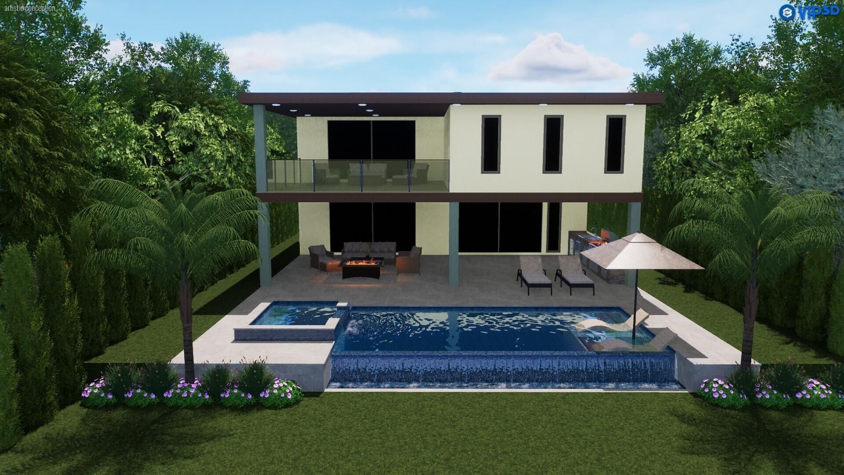
Welcome to this impressive four-bedroom, four-and-a-half-bath residence in the Cerda Sub community of West Palm Beach. This two-story single-family home encompasses 4,200 square feet of finished living space, offering comfortable accommodation and ample room for everyday living. The well-appointed floor plan includes two garage stalls for convenient vehicle storage and parking. With four distinct bedrooms and nearly five full bathrooms, this property provides flexibility for various living arran...

View More

Property Summary

MLS Number: R11109674
Status: Active
Days on Market: 355
Subdivision: CERDA SUB
County: Palm Beach
Bedrooms: 4
Total Square Feet: 5,100
Price Per Sq. Ft.: $902
Style: Art Deco, Other
New Constuction: No
Waterfront: No
Property Type: Residential - Single Family
Cooling: Central Air, Electric
Garage: 2 car attached
Heating: Central, Electric
Lot Size: 0.14 Acres
Roof Type: Concrete
Stories: 2.0
Taxes: $12,004
Year Built: 2027

Featured Amenities

Cathedral Ceiling(s)
High Ceilings
Kitchen Island
Pantry
Walk-In Closet(s)

Property Details

Appliances: Electric Water Heater, Disposal, Dishwasher, ENERGY STAR Qualified Dishwasher, ENERGY STAR Qualified Freezer, ENERGY STAR Qualified Washer, Electric Range, ENERGY STAR Qualified Dryer, Ice Maker, Microwave, Refrigerator, Water Heater
Balcony: Balcony - Open
Days on Site: 355
Exterior: CBS, Second/Third Floor Concrete
Outdoor Features: Custom Lighting, Balcony
Fencing: Back Yard
Flooring: Marble, Other, Wood
Furnished: Unfurnished
Guest House Y/N: No
Home Style: Art Deco, Other
Laundry: Inside
Lot: Interior Lot
Lot: Interior Lot
Other Equipment: Irrigation Equipment, Negotiable
Parcel#: 74434310120000950
Parking: Driveway, Garage, Attached Garage
Parking Notes: Driveway, Garage, Attached Garage
Patio/Porch: Patio - Covered, Patio
Pets Allowed: Yes, No Restrictions
Pool: Gunite, In Ground, Pool/Spa Combo, Salt Water, Private
Restrictions: No Restrictions
Security: Carbon Monoxide Detector(s), Fire Alarm, Smoke Detector(s)
Sewer: Public Sewer
Spa: Yes
Spa: In Ground
Special View Info: Garden, Pool
Sprinkler: Auto Sprinkler, Zoned Sprinkler
SQFT Living: 4200
Structure Type: House
Swimming Pool: Yes
Total Rooms: 5
Utilities: Cable Available, Electricity Available, Sewer Available, Water Available
Water: Public
Waterfront Features: None
Windows: ENERGY STAR Qualified Windows, Storm Window(s)
Construction: CBS,Second/Third Floor Concrete

Room Sizes

Living Room: 115 X 10 Level Main
Kitchen: 10 X 10 Level Main
Primary Bedroom: 15 X 20 Level Second

Local Schools

High School: Palm Beach Lakes
Middle School: Roosevelt Community
Elementary School: Northmore

Neighborhood Information

Neighborhood Map

Neighborhood Hero

Neighborhood Highlights

Neighborhood Characteristics

Neighborhood Market Trend

Neighborhood Schools

Courtesy of

Agency Name: Coldwell Banker/ WPB
Agent Name: David Custons
Agency Phone: 561-832-4663

agent picture

Presented by

Agent Name: Loretta Morelli
Agent Phone: 772.221.0885
Agency Title: Illustrated Properties
Request Info

IDX logo

Loretta Morelli
ipre.com
Agent Cell:
561.714.9857
Office Phone:
561.626.7000

Mortgage Calculator

%
years/fixed
yearly
yearly (est.)

Estimated Payment

$ 24,928.64 Principal & Interest $22,586.64 Property Tax $1,000.33 Homeowner's Insurance $1,341.67
Mortgage Logo

Login to My Illustrated Account

Pixel