SIGN UP Login/Register
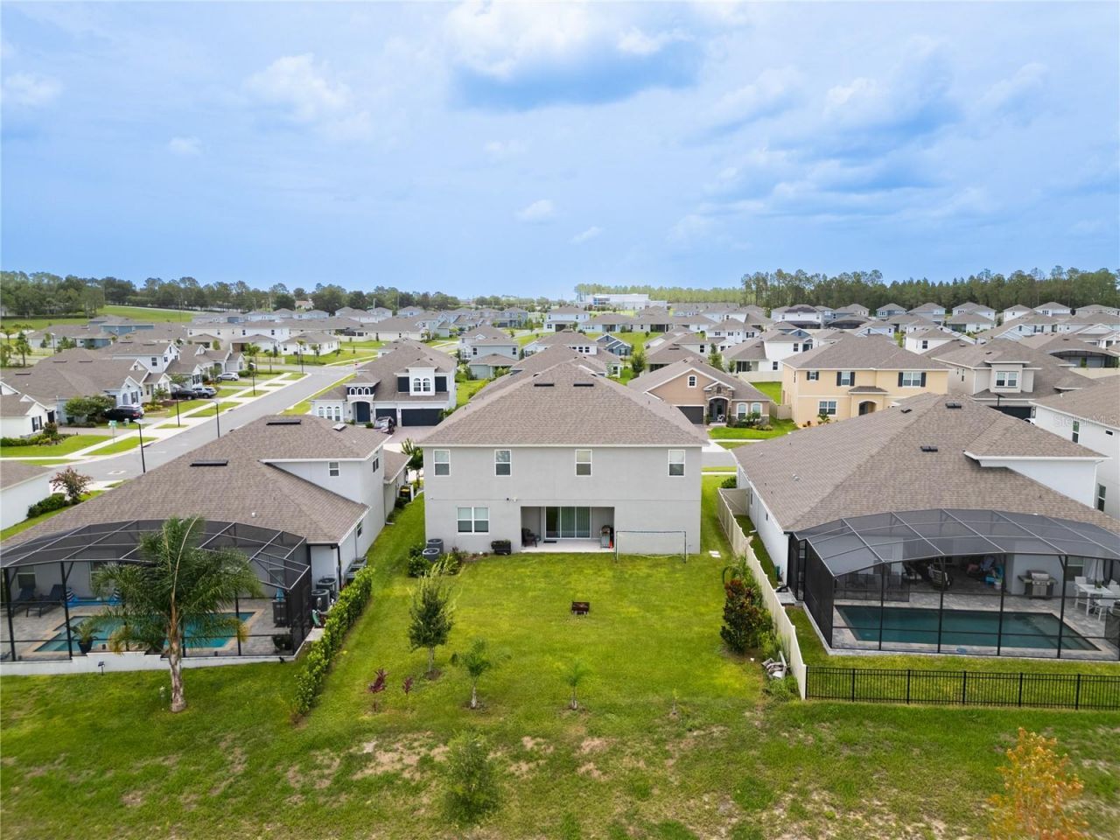
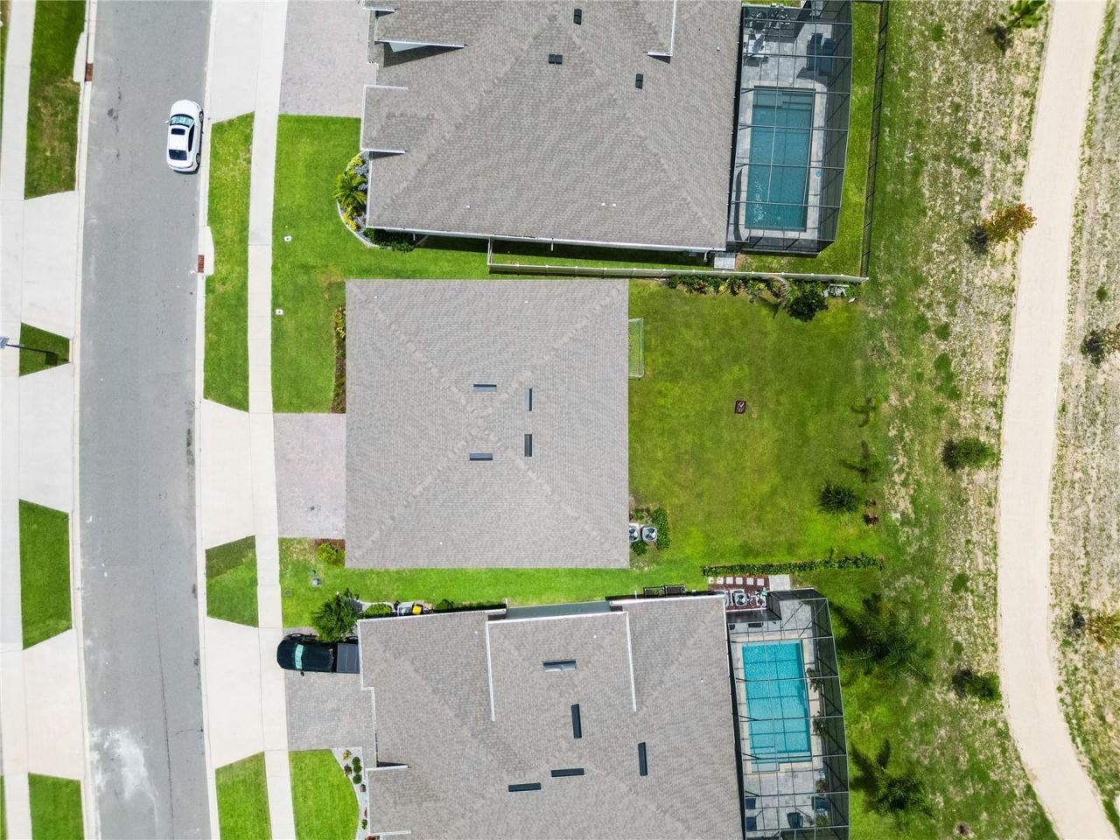
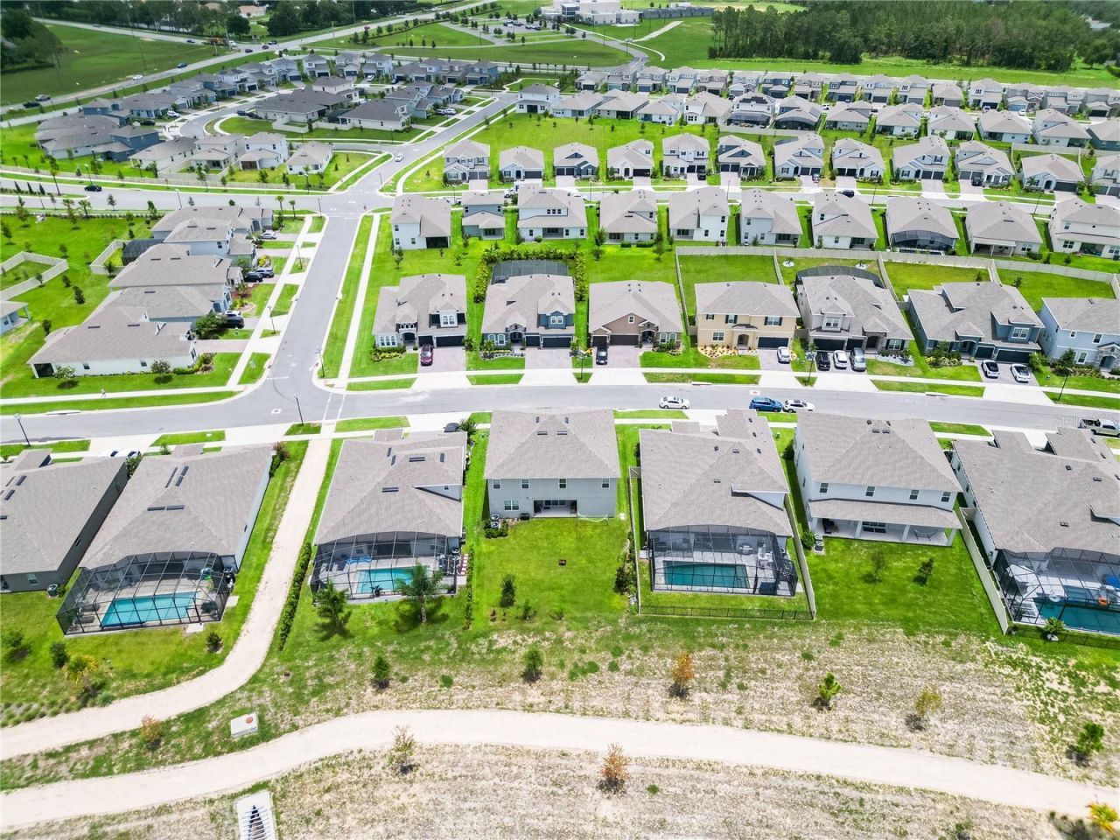
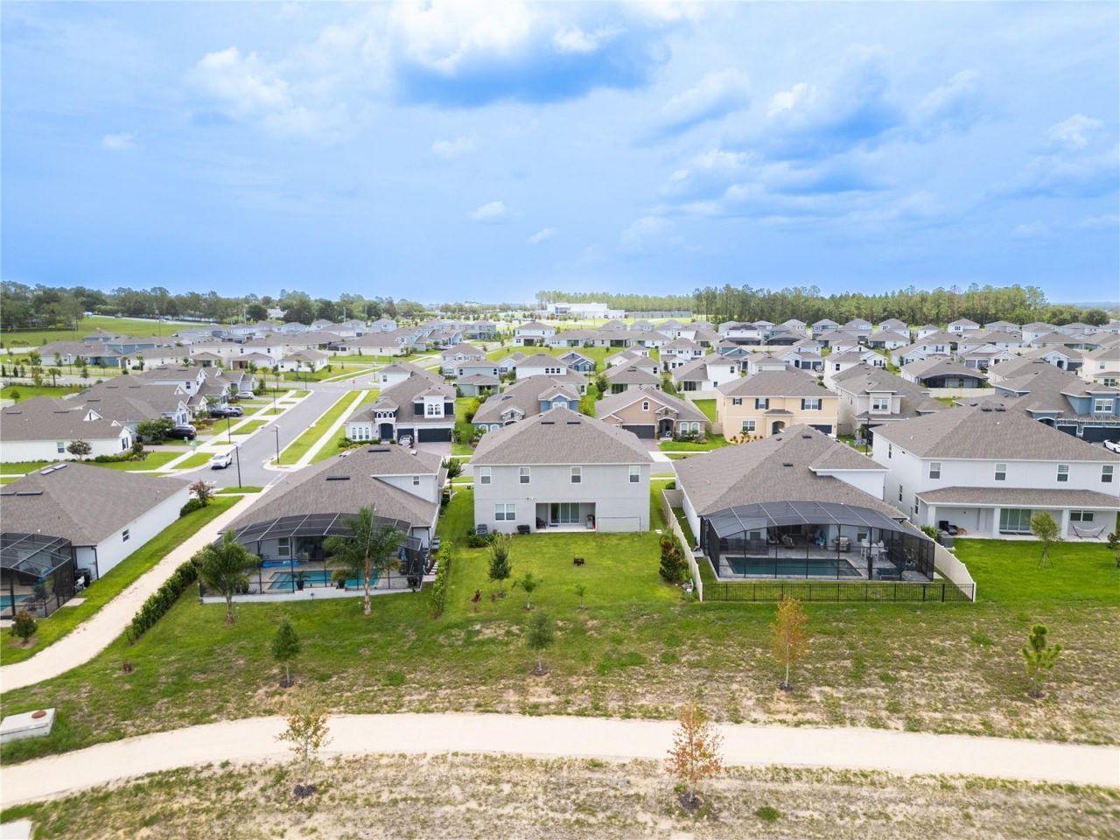
4371 Renly Lane, Clermont, FL 34711 Photo

61 Photos

4371 Renly Lane Clermont, FL 34711
$745,000
  • Beds
    6
  • Baths
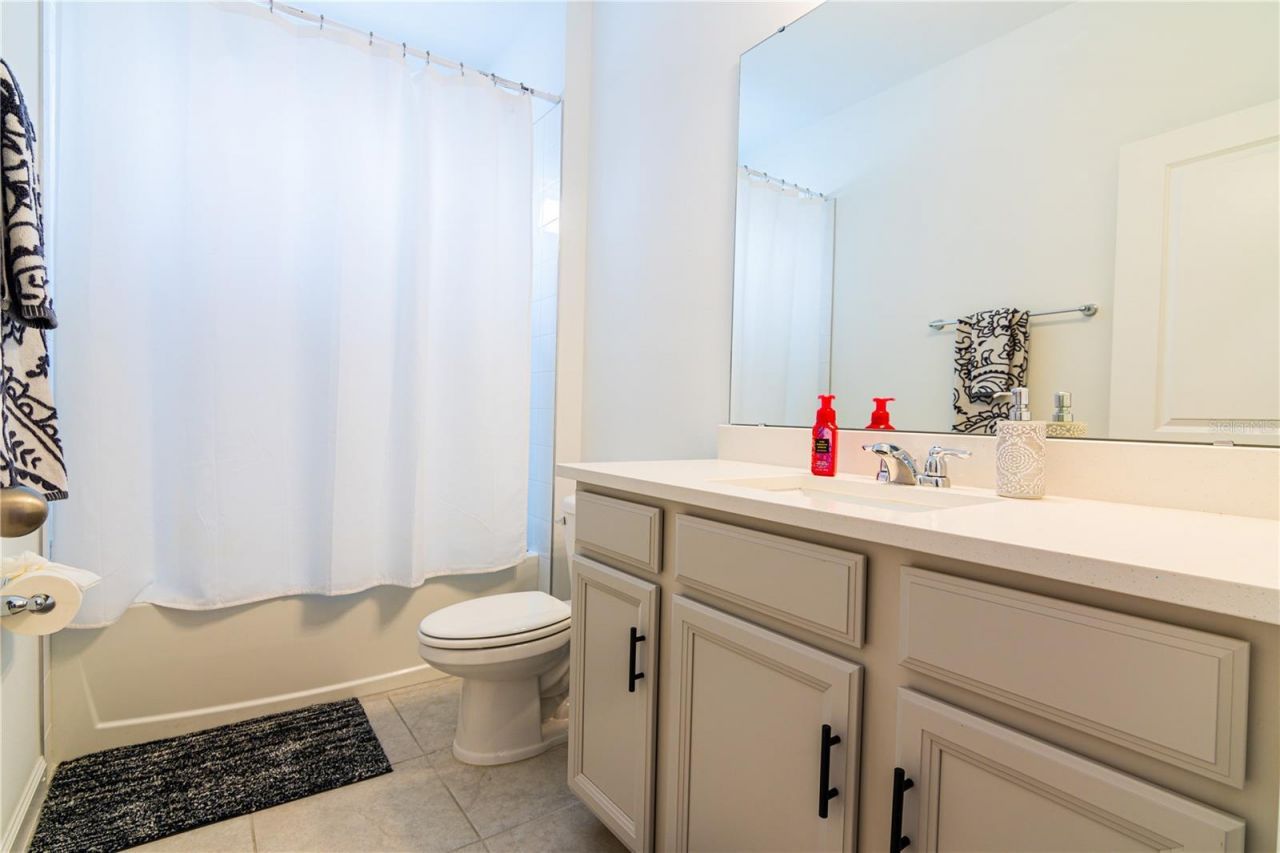
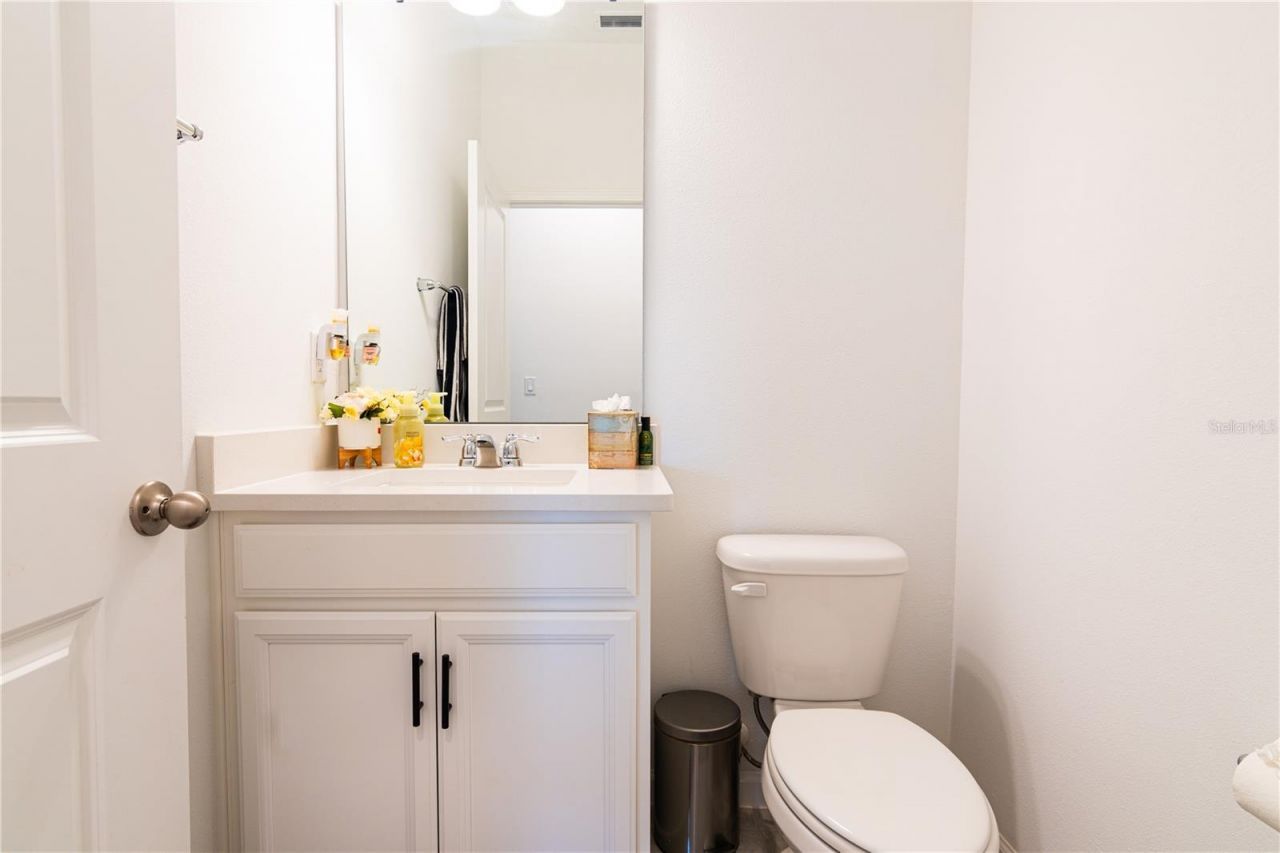
    4 full 1 partial
  • Total Square Feet
    4,182
  • Lot Size
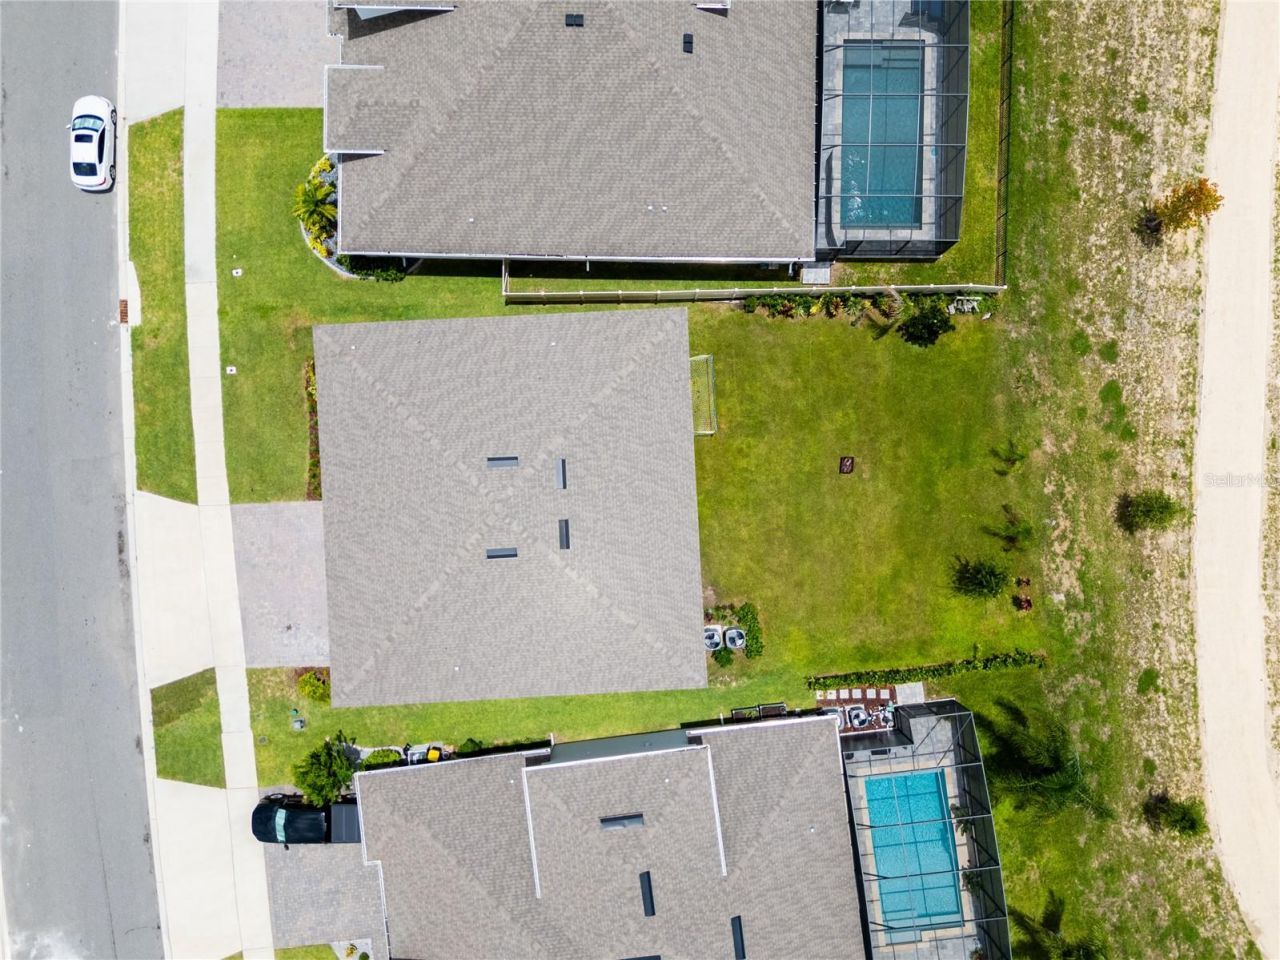
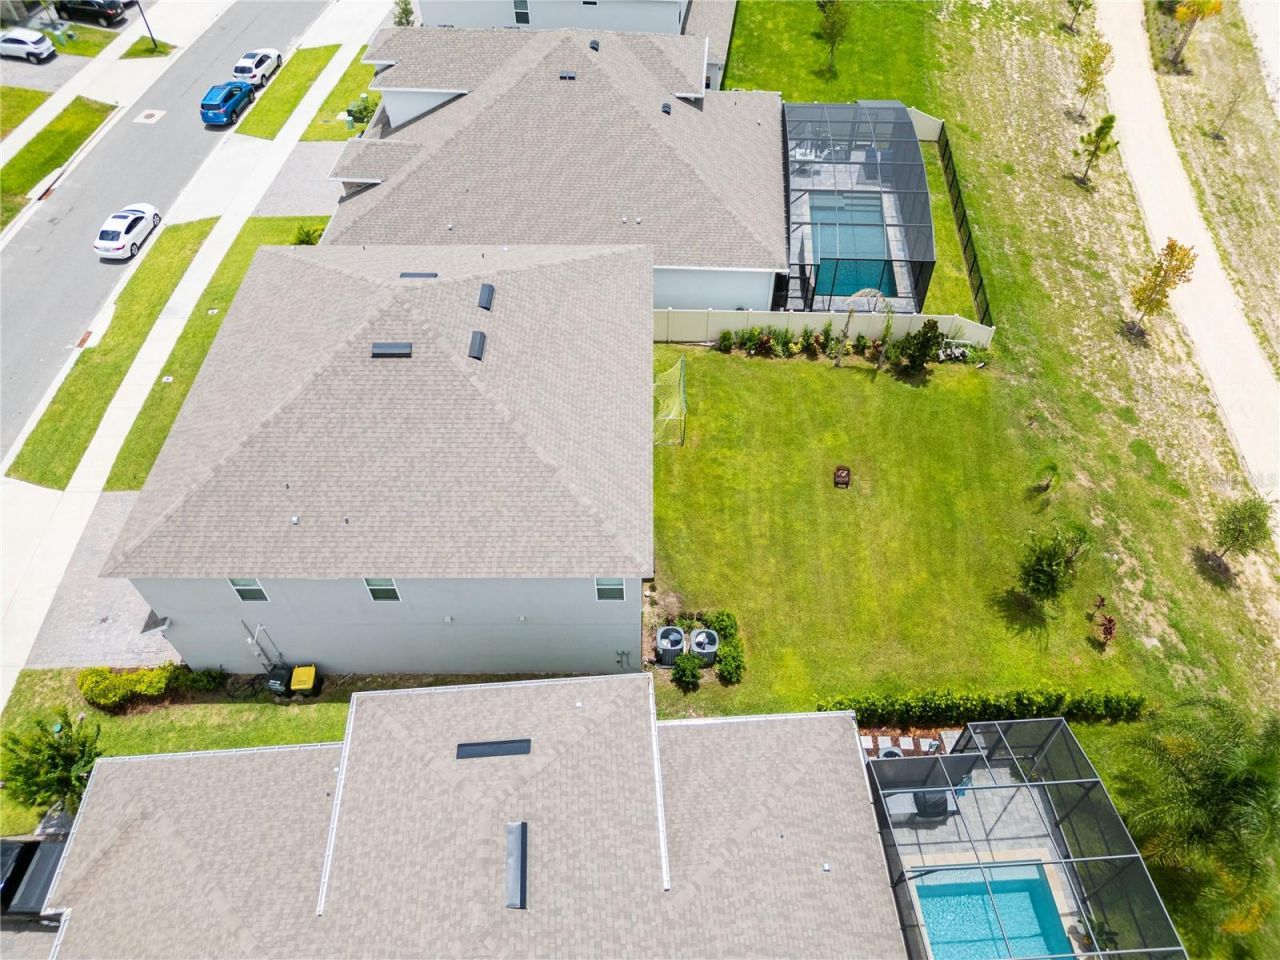
    0.18 acre(s)

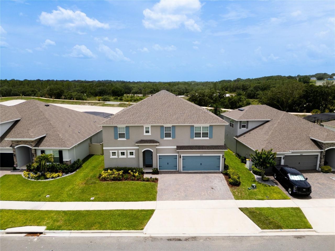
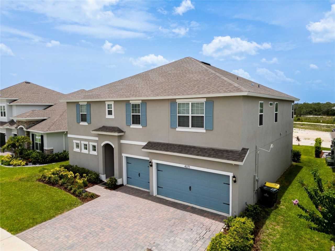
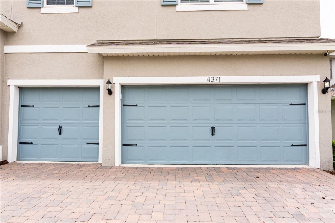
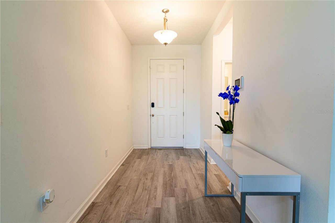
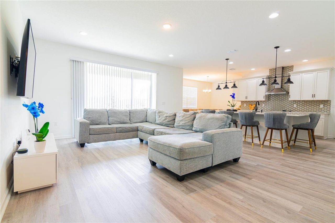
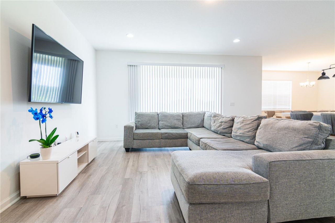
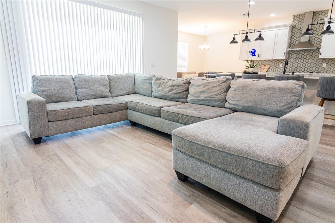
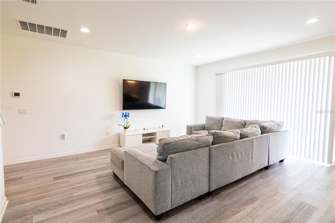
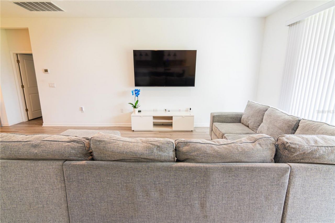
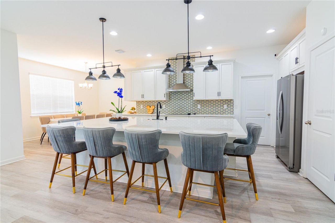
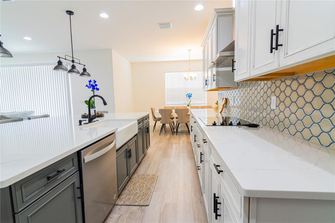
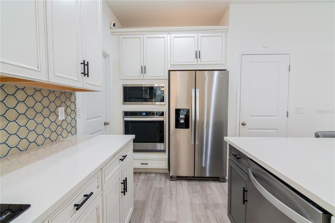
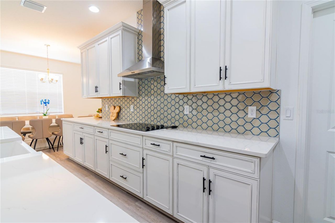
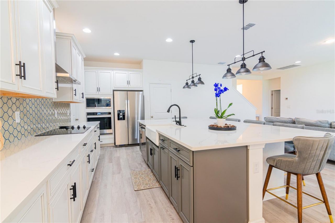
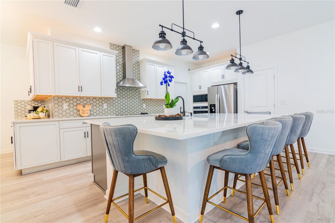
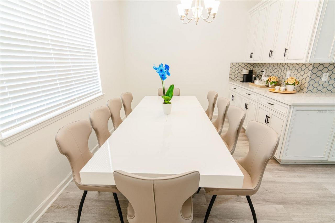
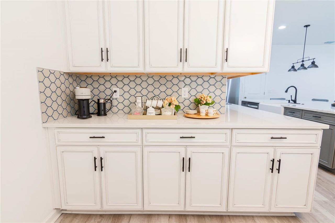
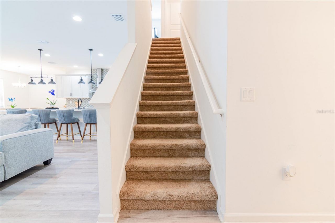
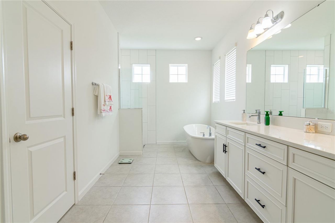
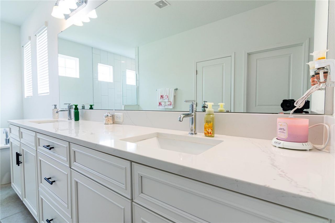
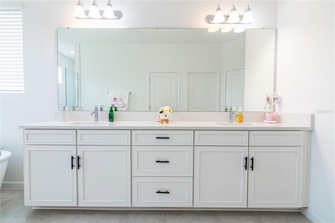
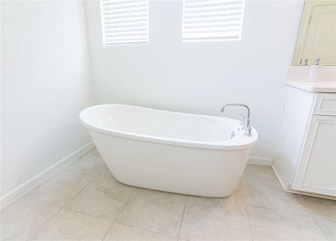
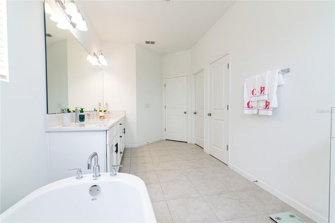
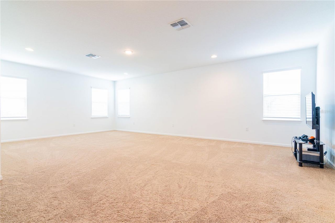
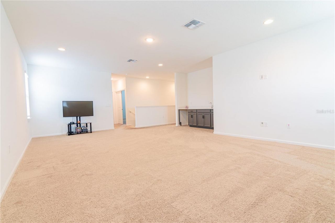
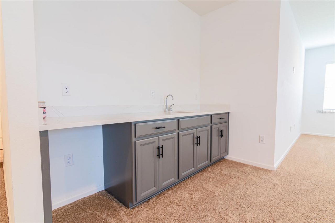
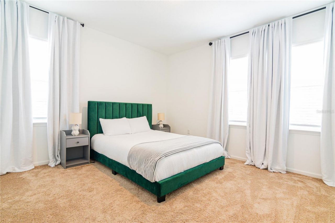
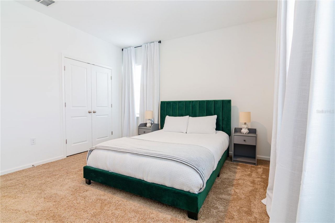
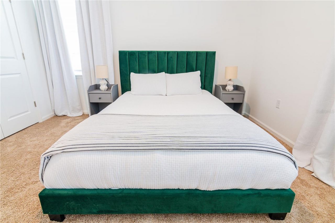
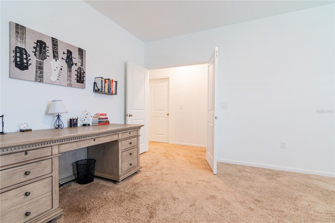
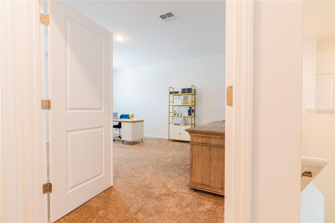
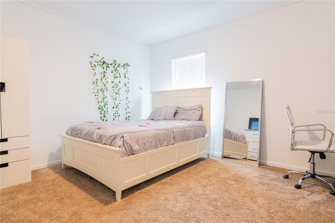
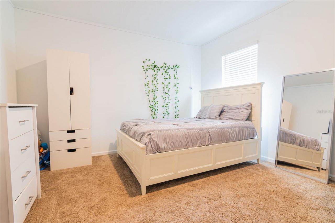
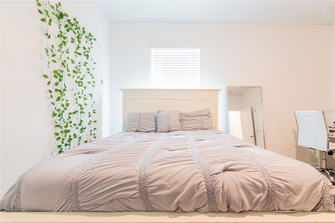
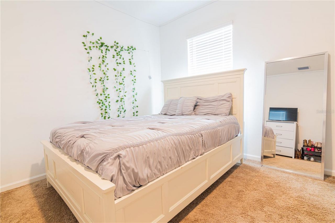
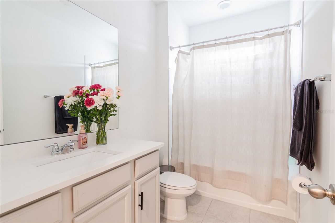
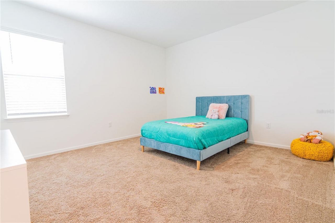
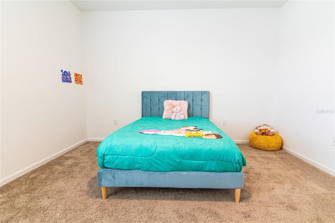
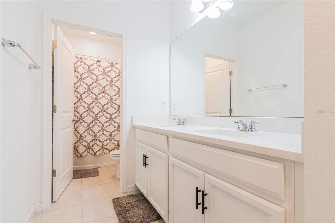
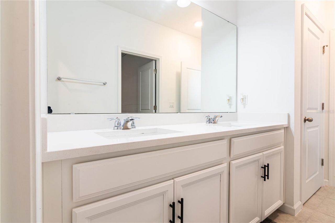
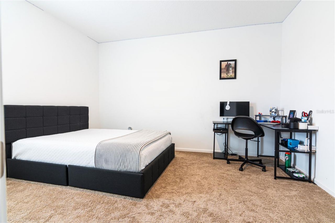
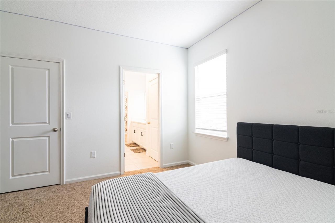
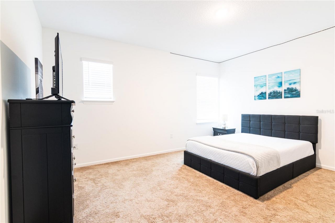
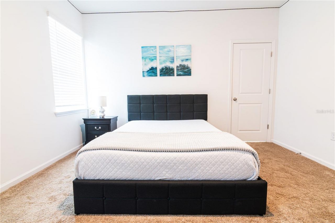
Welcome to 4371 Renly Lane - a spacious 6-bedroom, 4.5-bathroom home built in 2022, offering 4,170 square feet of comfort, function and privacy. The first-floor primary suite is generously sized, and every bedroom in this floor plan is noticeably larger than what you'll find in most comparable homes in the area - real space for the whole family. The gourmet kitchen features an oversized island that seats 6 to 8, ideal for entertaining and everyday living.Upstairs, a large loft with a wet bar, in...

View More

Property Summary

MLS Number: O6438799
Status: Active
Days on Market: 18
Subdivision: HARTWOOD LANDING
County: Lake
Bedrooms: 6
Total Square Feet: 4,182
Price Per Sq. Ft.: $178
New Constuction: No
Waterfront: No
Property Type: Residential - Single Family
Cooling: Central Air
Garage: 3 car attached
Heating: Electric
Lot Size: 0.18 Acres
Roof Type: Shingle
Stories: 2.0
Taxes: $9,329
Year Built: 2022
HOA Y/N: Yes

Featured Amenities

Open Floorplan
Primary Bedroom Main Floor
Walk-In Closet(s)
Wet Bar
Trail(s)

Property Details

Additional Rooms: Loft
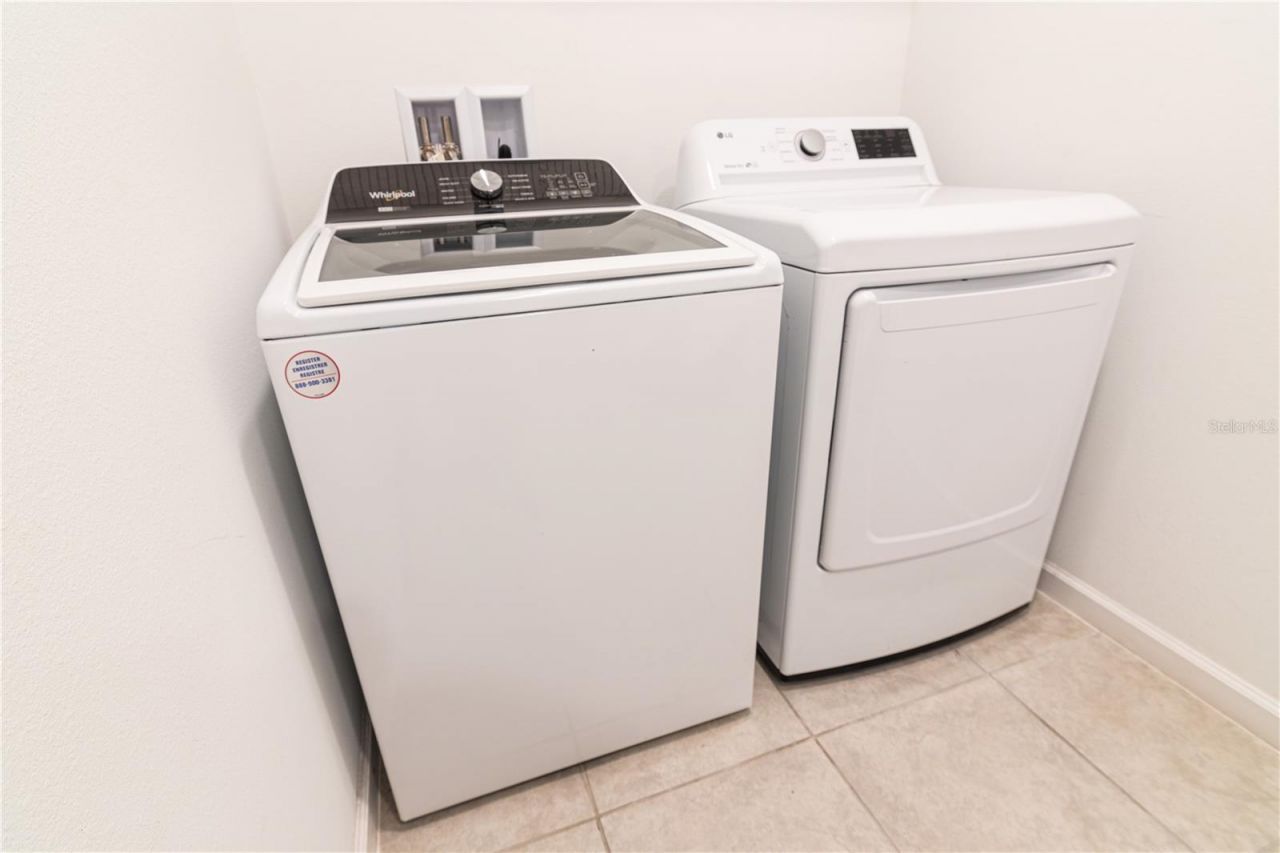
Appliances: Built-In Oven, Cooktop, Dishwasher, Disposal, Dryer, Electric Water Heater, Microwave, Refrigerator, Washer
Builder: Dream Finders
Community Features: Dog Park, Pool
Days on Site: 18
Directions: Take Florida Turnpike towards Ocala, Take exit 272, Turn left on West Colonial, Turn Left on Hancock Road, Turn Right on Hartwood Marsh Road, Turn Left on Lions Gate Dr, Turn right on Ravens Kaye ct, Turn left on Renly Lane. The property will be to the le
Exterior: Block
Flood Zone Code: X
Flooring: Carpet, Ceramic Tile, Vinyl
Foundation: Block
Home Warranty Y/N: No
Listing Terms: Cash, Conventional, FHA, Other, VA Loan
Lot Dimensions: 0.18
Model: Sweetwater
Other Equipment: Irrigation Equipment
Ownership: Fee Simple
Patio/Porch: Covered
Pets Allowed: Cats OK, Dogs OK
Pets Restrictions: Please verify with HOA.
Property Attached Y/N: No
Property Sub-Type: Single Family Residence
Sewer: Public Sewer
Showing Instructions: 24 Hour Notice, ShowingTime
Special Sale Provisions: None
Utilities: BB/HS Internet Available, Public
Water: Public
Water Access Y/N: No
Windows: Blinds
Construction: Block

Room Sizes

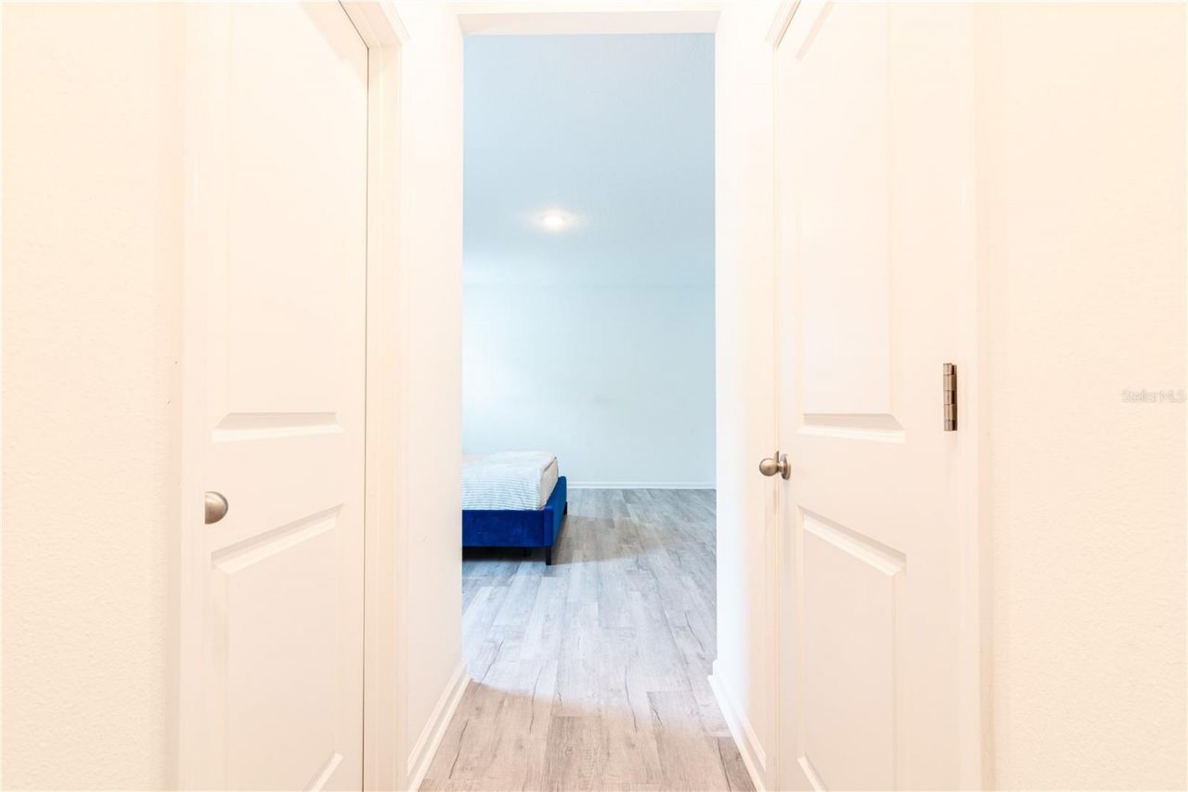
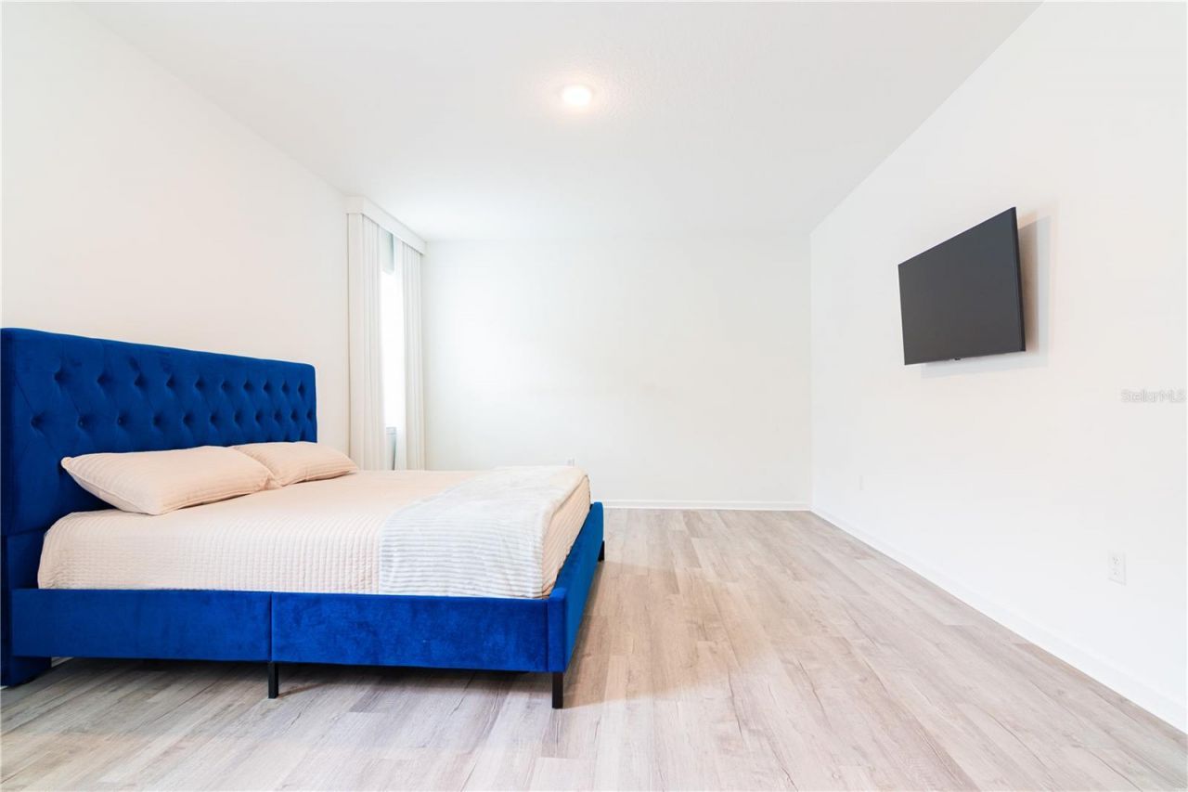
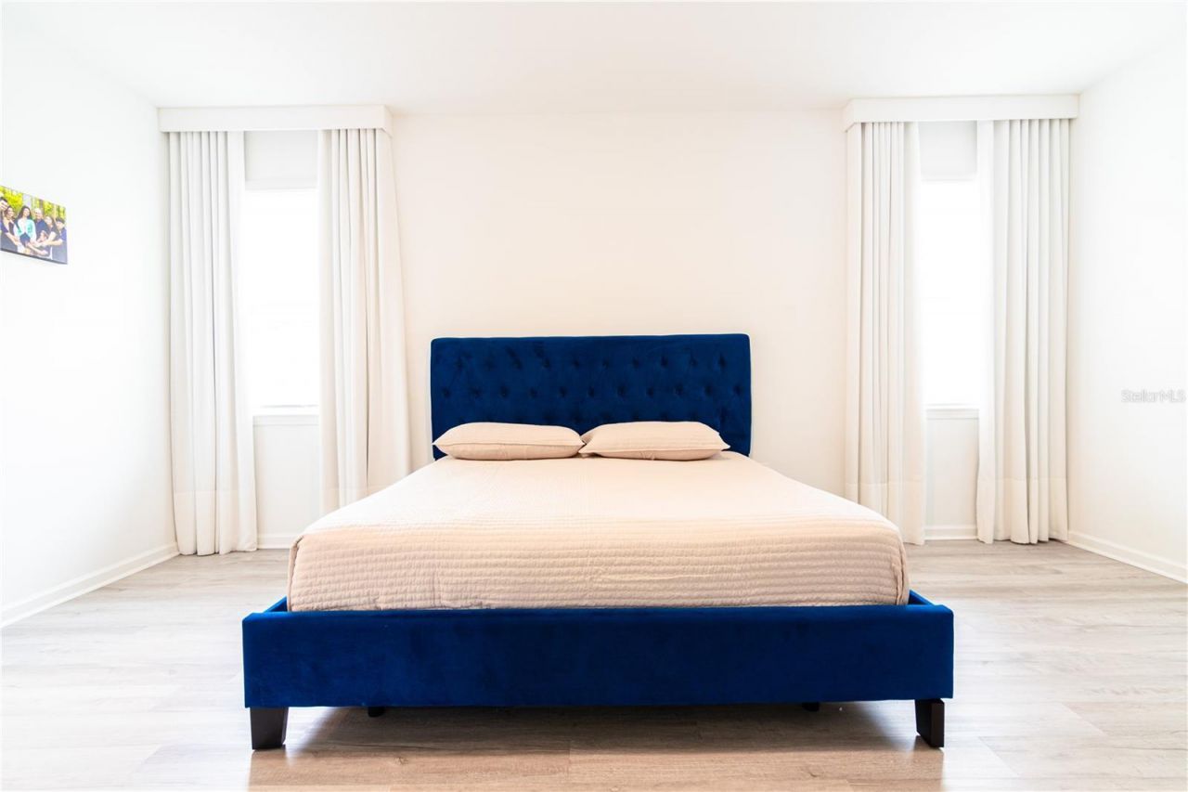
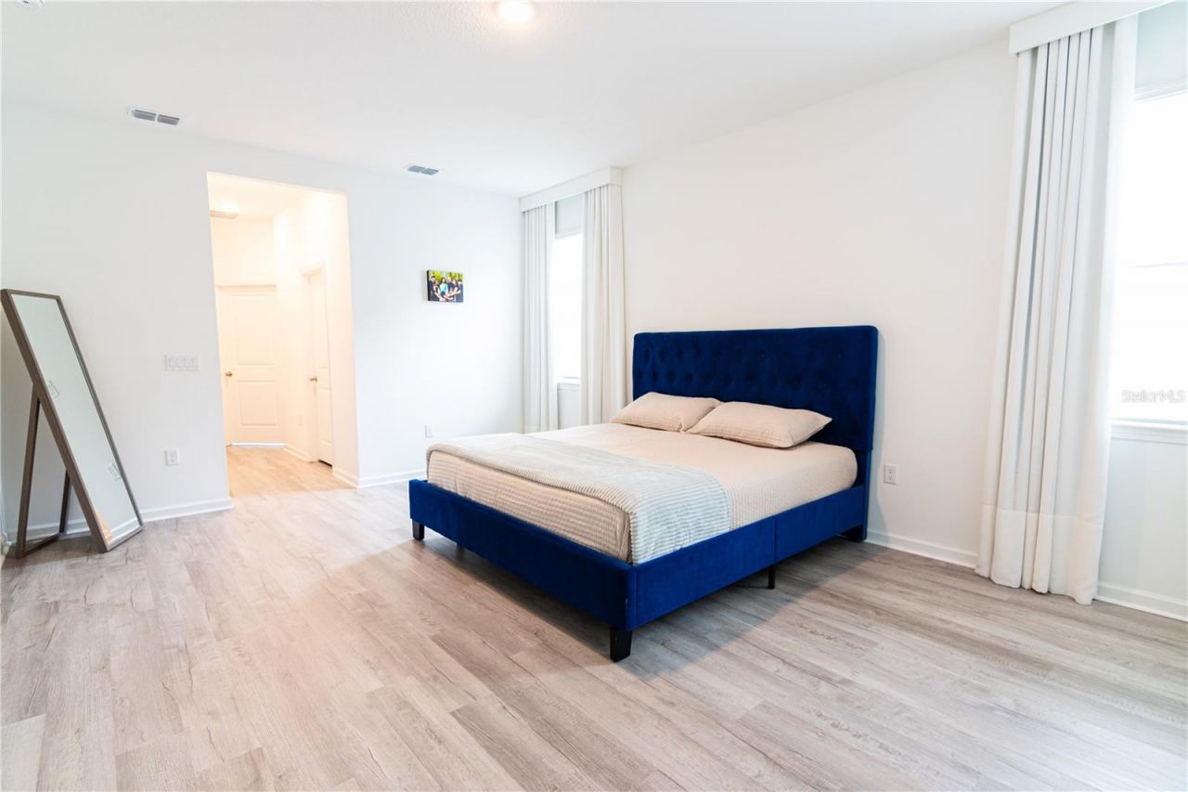
Primary Bedroom: 14x19
Living Room: 17x18
Bedroom 2: 16x13
Bedroom 3: 13x12
Bedroom 4: 13x13
Bedroom 5: 14x13
Bonus Room: 17x27
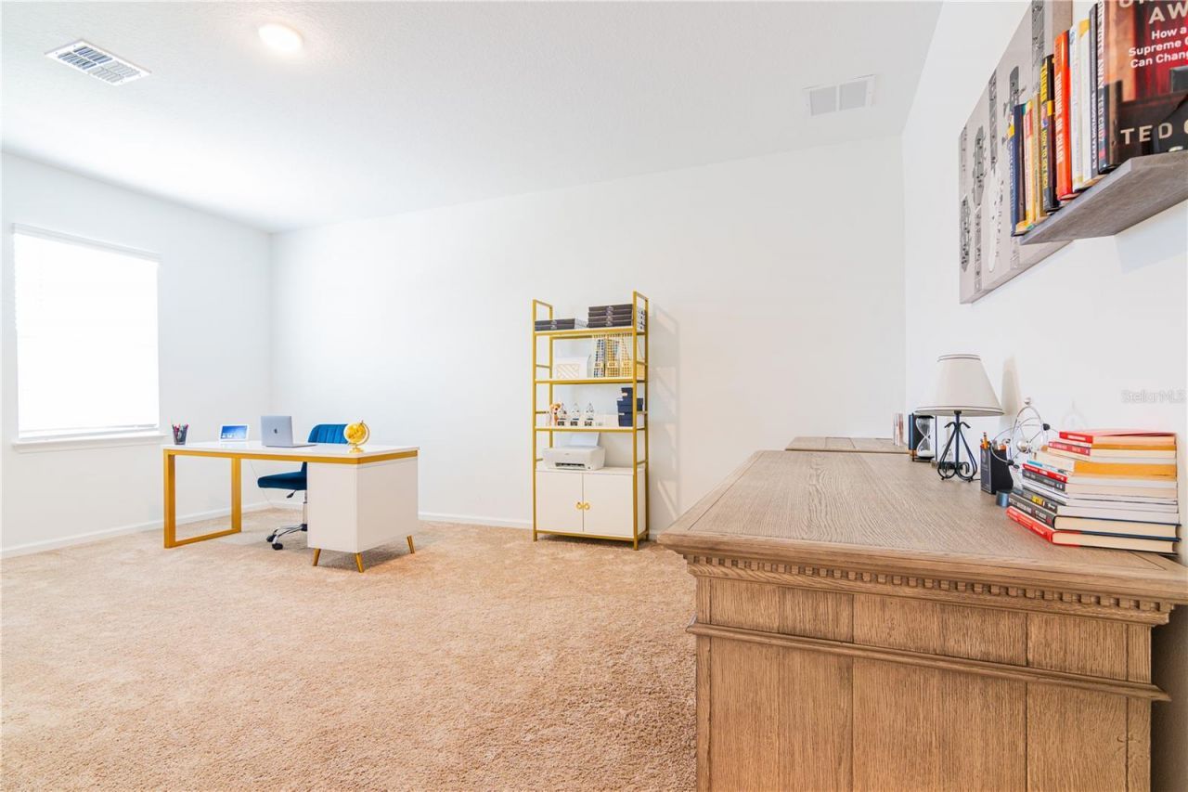
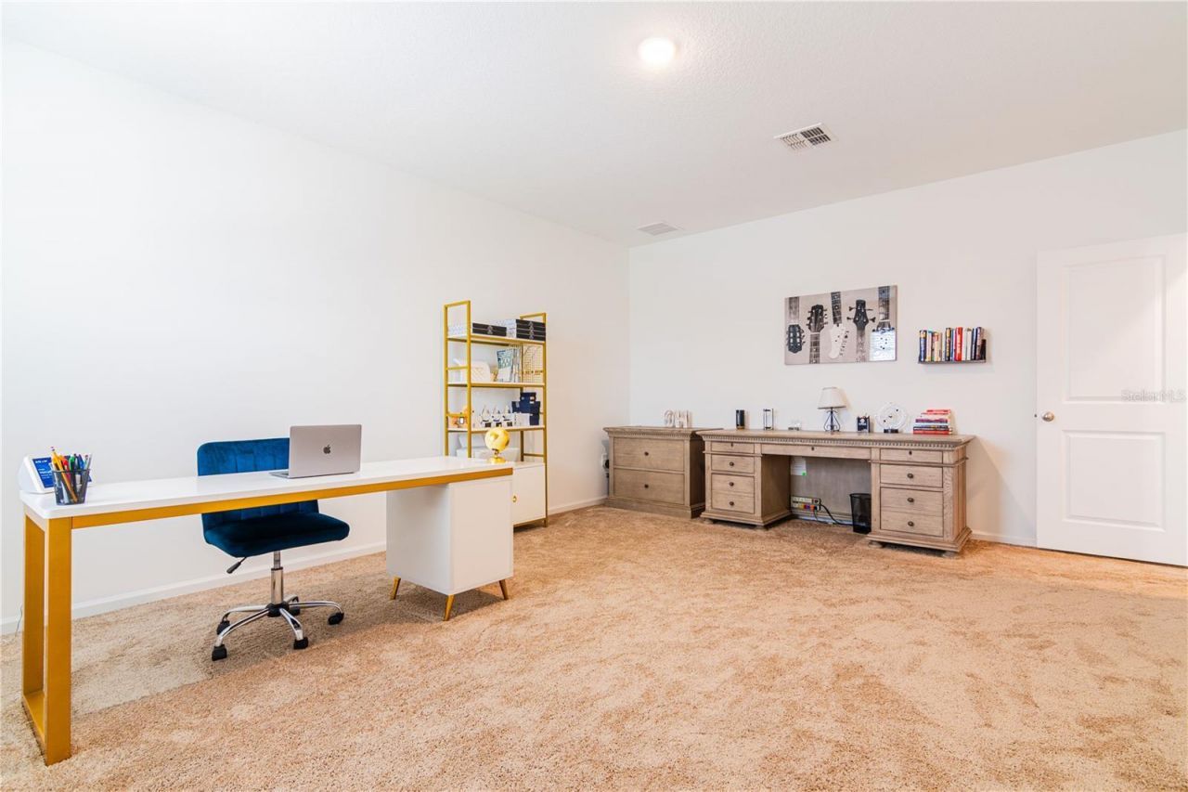
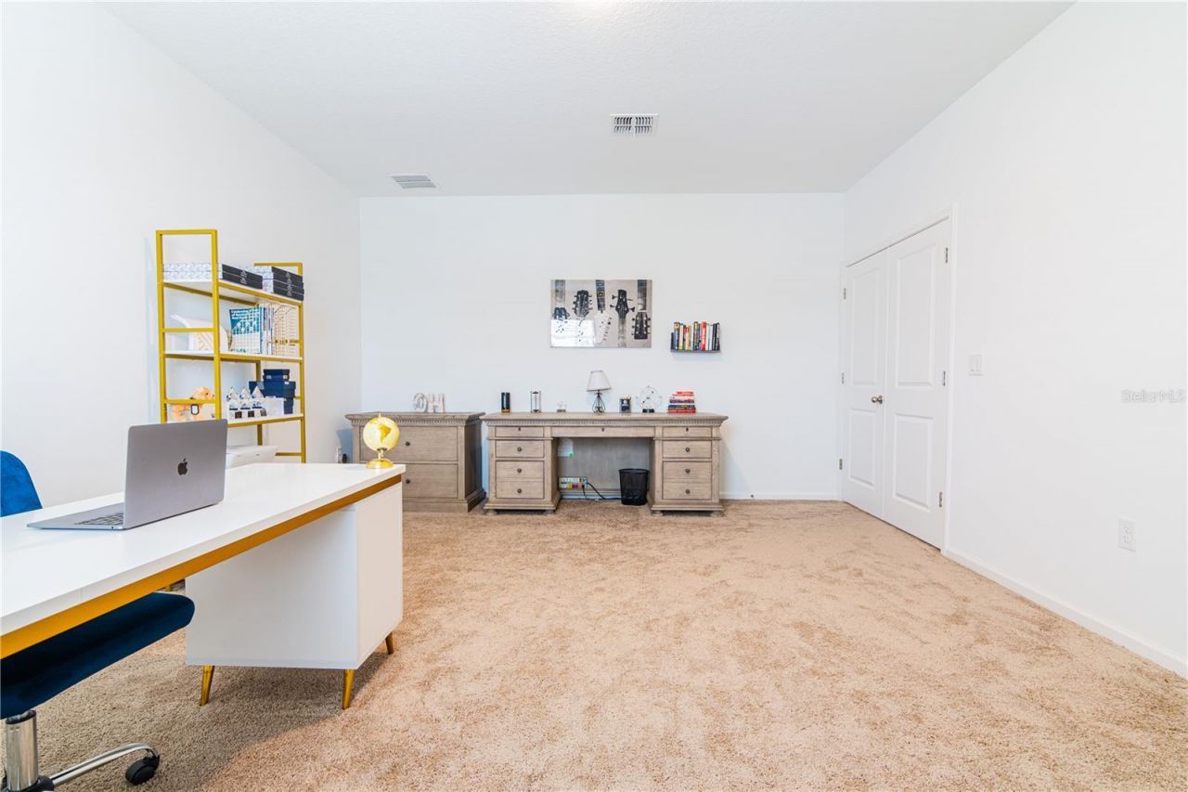
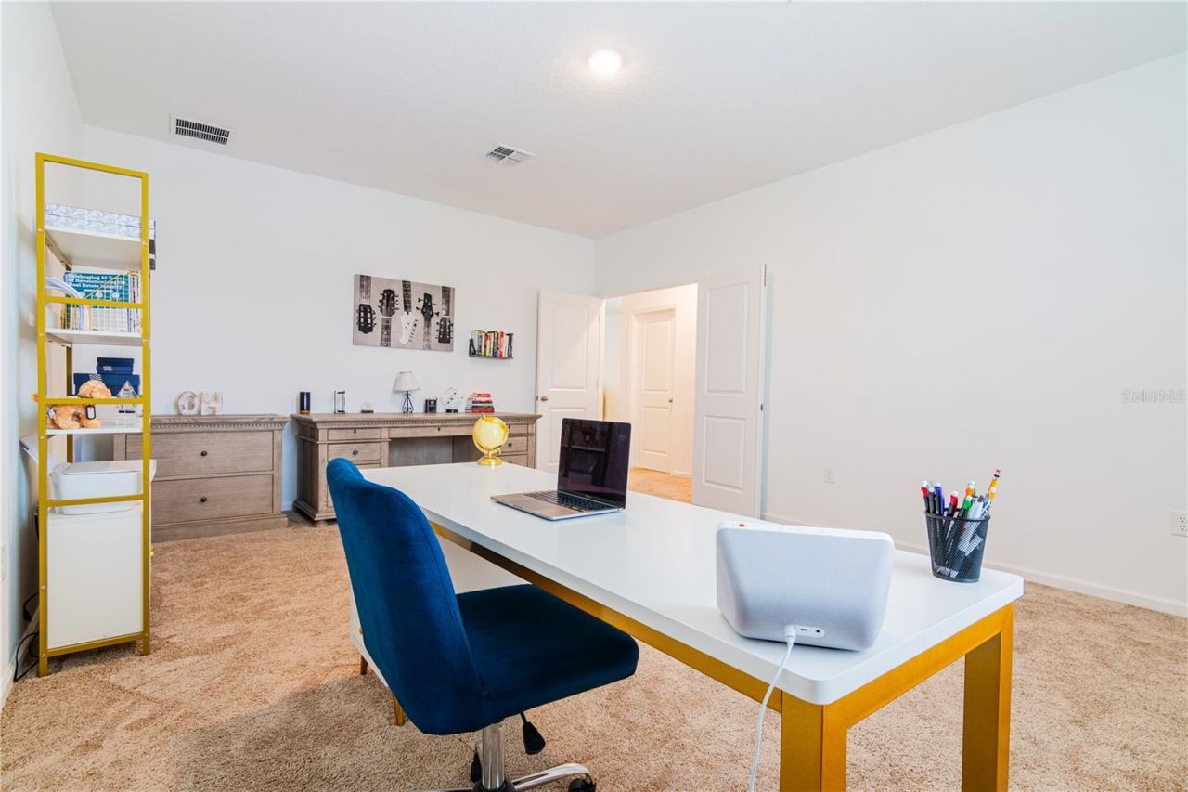
Office: 14x18

Local Schools

High School: East Ridge High
Middle School: Windy Hill Middle
Elementary School: Sawgrass bay Elementary

Neighborhood Information

Neighborhood Map

Neighborhood Hero

Neighborhood Highlights

Neighborhood Characteristics

Neighborhood Market Trend

Neighborhood Schools

Courtesy of

Agency Name: FLORIDA CONNEXION PROPERTIES
Agency Contact: 407-574-2636
Agent Name: Helena Pinto

agent picture

Presented by

Agent Name: Loretta Morelli
Agent Phone: 772.221.0885
Agency Title: Illustrated Properties
Request Info

IDX logo

Loretta Morelli
ipre.com
Agent Cell:
561.714.9857
Office Phone:
561.626.7000

Mortgage Calculator

%
years/fixed
yearly
yearly (est.)

Estimated Payment

$ 4,652.76 Principal & Interest $3,658.05 Property Tax $777.42 Homeowner's Insurance $217.29
Mortgage Logo

Login to My Illustrated Account