SIGN UP Login/Register
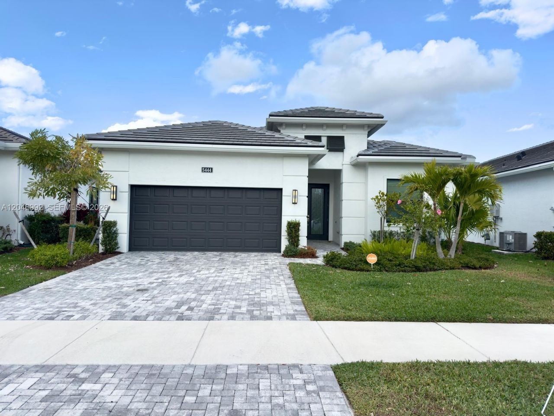
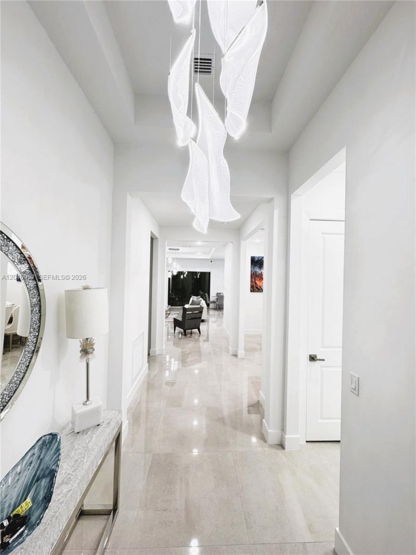
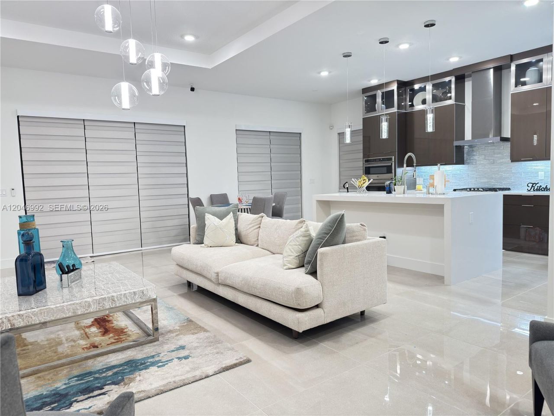
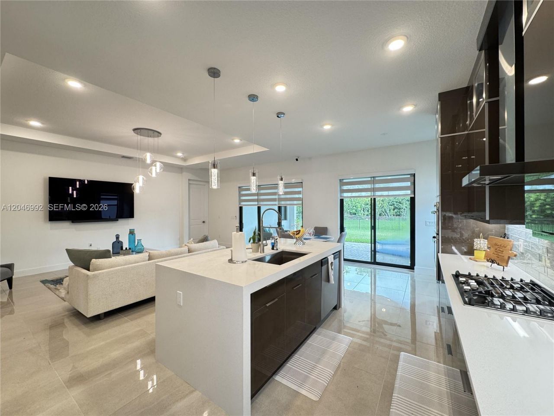
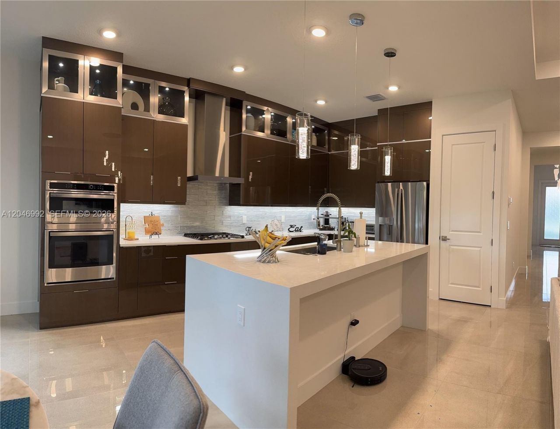
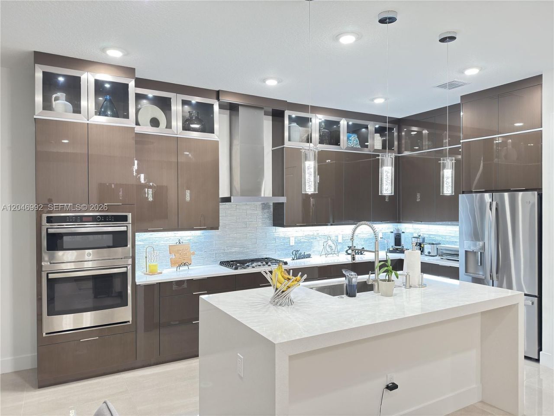
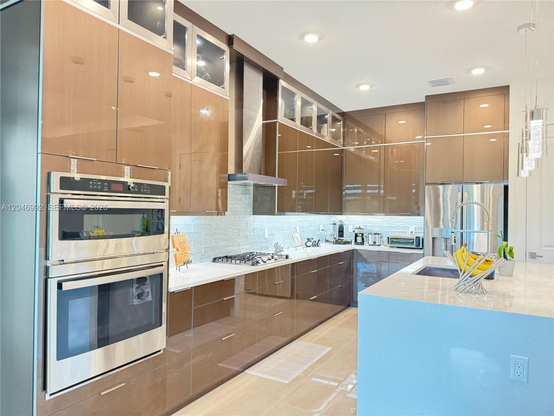
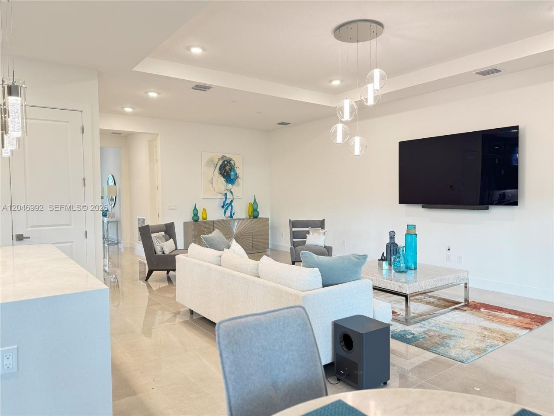
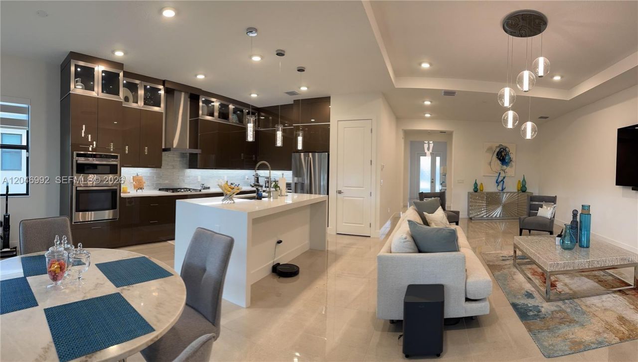
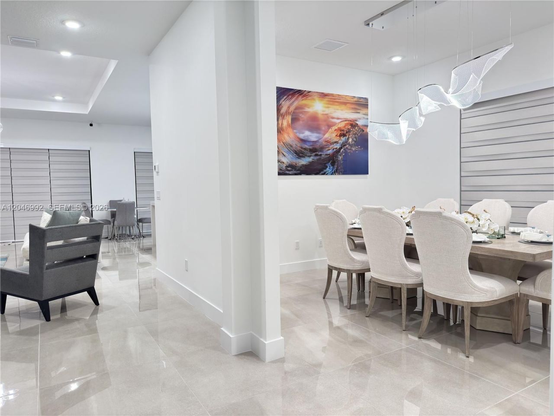
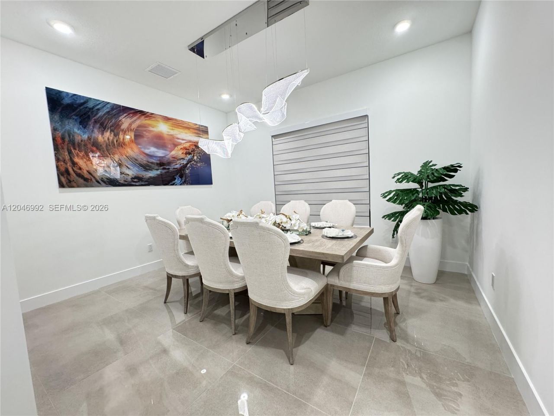
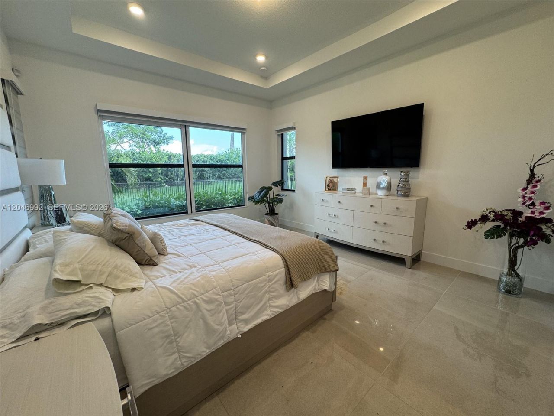
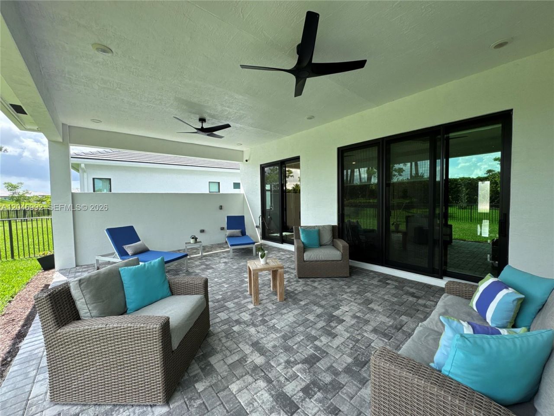
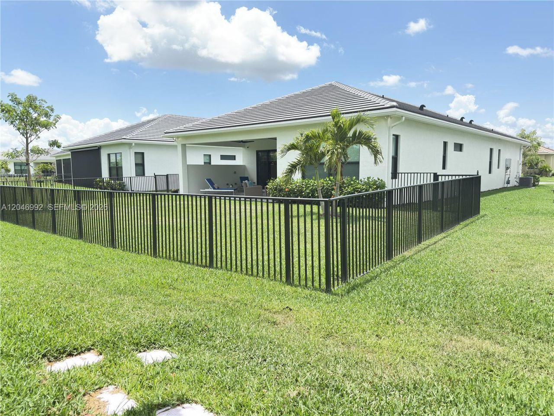
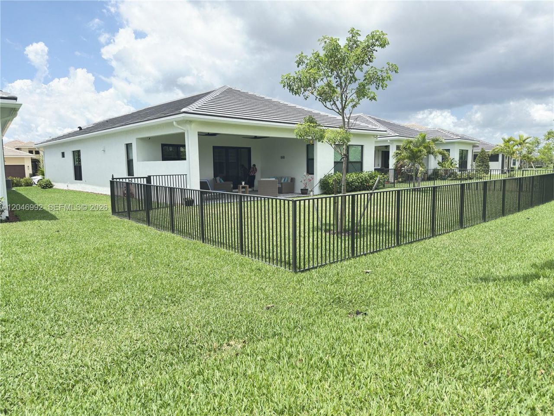
5444 SW Saint Armands Way, Westlake, FL 33470 Photo

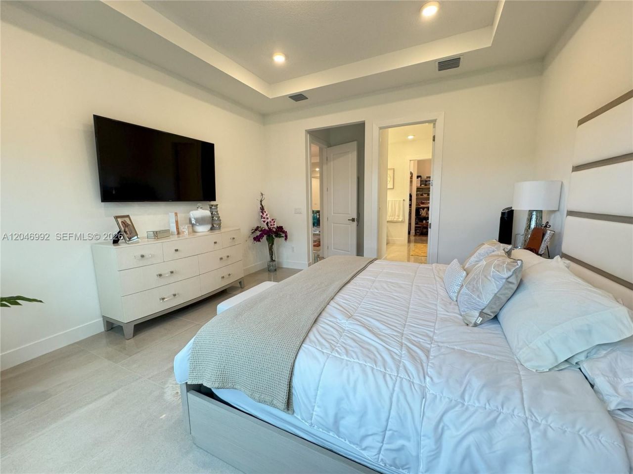
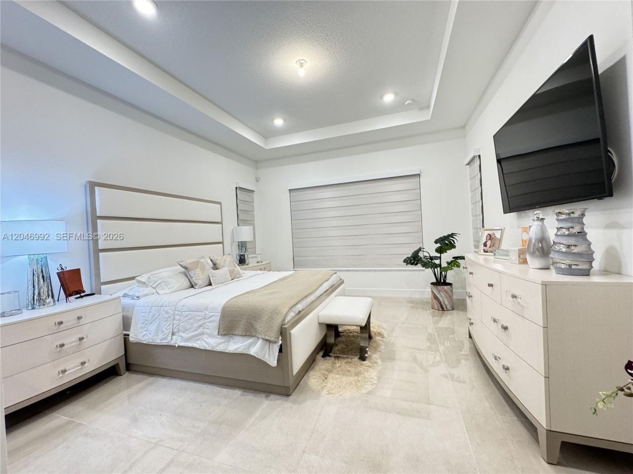
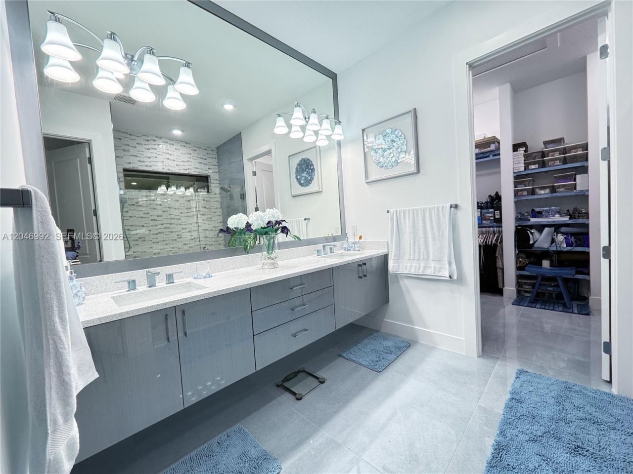
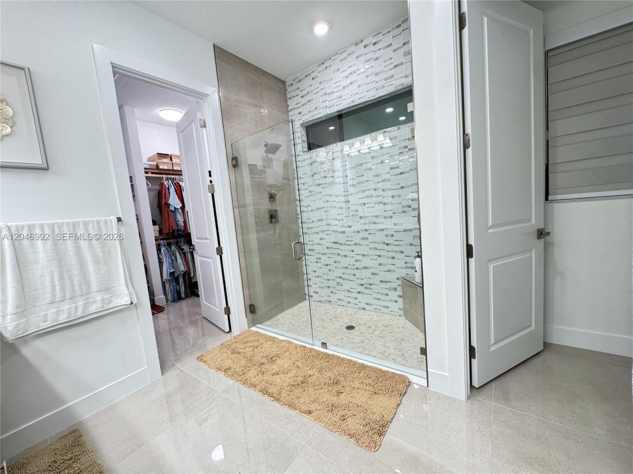
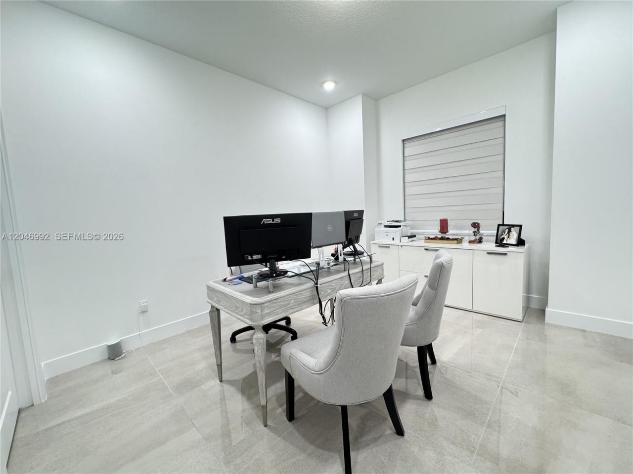
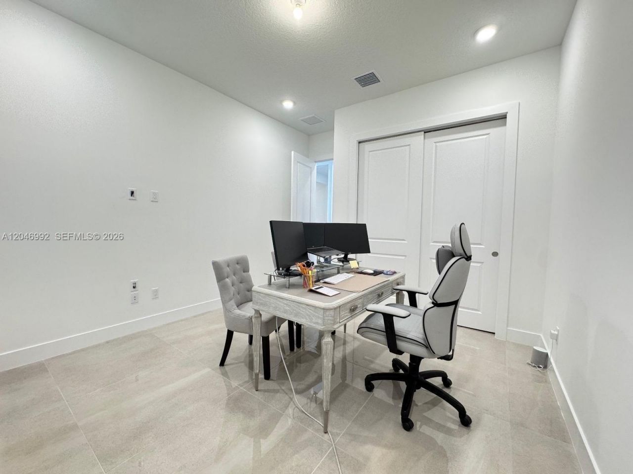
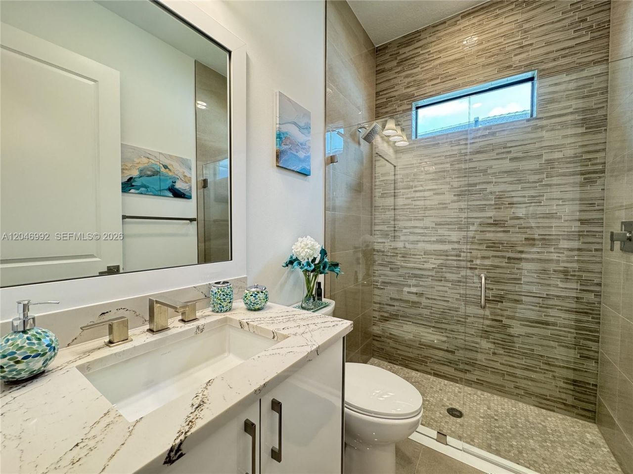
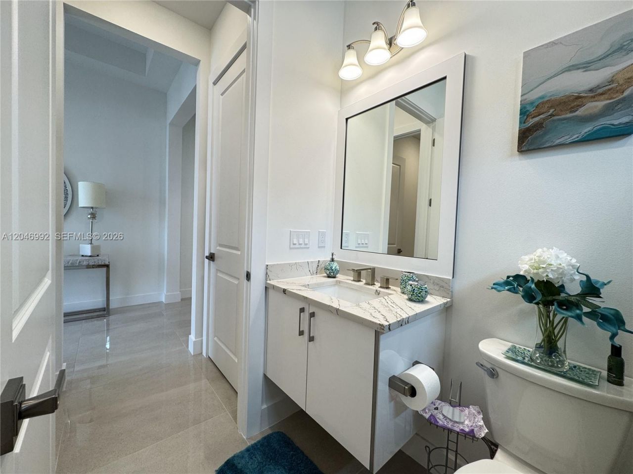
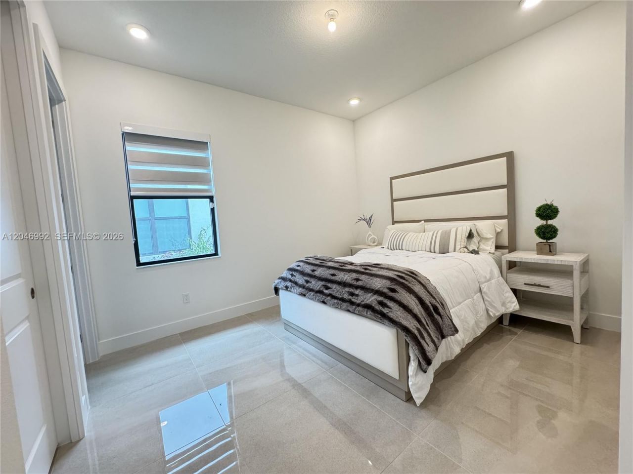
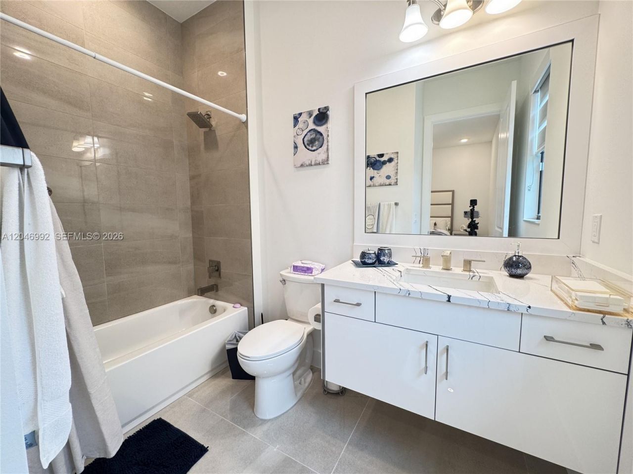
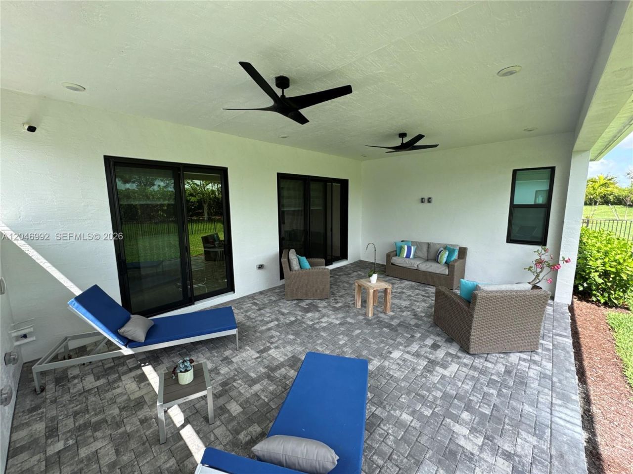
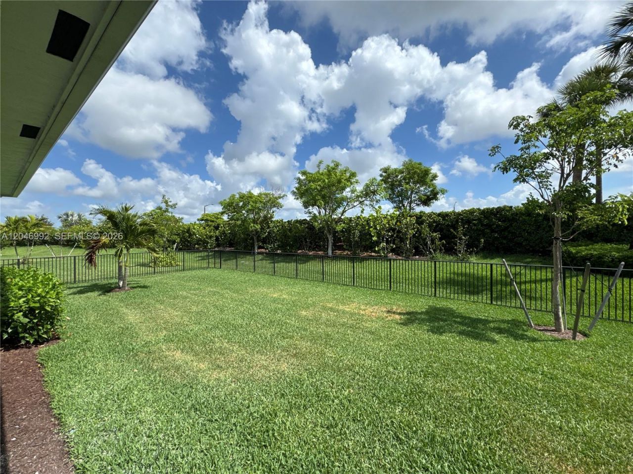
28 Total Photos [Click to View All]

5444 SW Saint Armands Way Westlake, FL 33470
$797,000
  • Beds
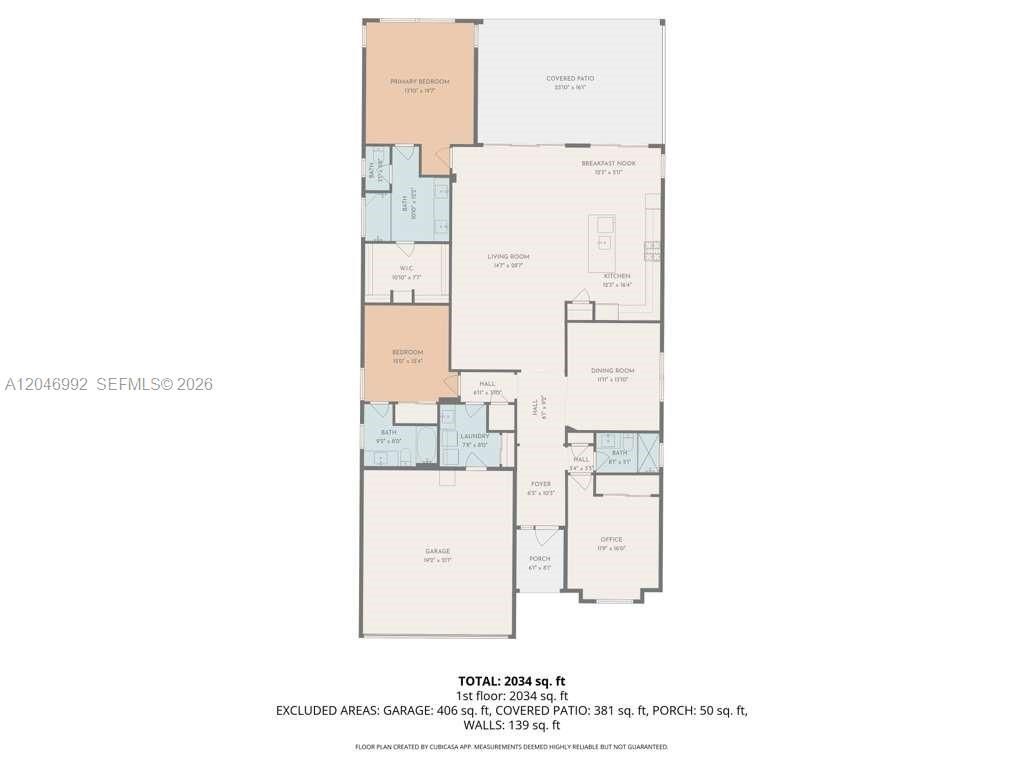
    3
  • Baths
    3 full
  • Total Square Feet
    2,300
  • Lot Size
    0.17 acre(s)

.

Property Summary

MLS Number: A12046992
Status: Active
Days on Market: 22
Subdivision: CRESSWIND PALM BEACH
County: Palm Beach
Bedrooms: 3
Total Square Feet: 2,300
Price Per Sq. Ft.: $347
Style: Attached, One Story
New Constuction: No
Waterfront: No
Property Type: Residential - Single Family
Cooling: Central Air, Electric
Fenced: Yes
Garage: 2
Heating: Central, Electric
Lot Size: 0.17 Acres
Roof Type: Flat Tile
Taxes: $3,151
Year Built: 2024
HOA Fee: 330/ Monthly

Featured Amenities

First Floor Entry
Closet Cabinetry
Cooking Island
Vaulted Ceiling(s)
Walk-In Closet(s)
Den/Library/Office
Family Room
Florida Room
Utility Room/Laundry

Property Details

Accessibility: Wheelchair, Accessibly Equipped
Appliances: Dishwasher, Disposal, Dryer, Gas Water Heater, Refrigerator, Self Cleaning Oven, Washer
Community Features: Additional Amenities, Gated, Clubhouse, Pool, Tennis Court(s), Exercise Room, Gated Community, Maintained Community, Mandatory Hoa, Other Membership Included, Other, Other Subdivision - See Remarks, Public Road, Security Patrol, Street Lights
Crops Included Y/N: No
Days on Site: 22
Door Features: High Impact Doors
Exterior: Concrete Block With Brick, CBS Construction, Elevate
Fencing: Fenced
Flooring: Ceramic Floor
Home Style: Attached, One Story
Home Warranty Y/N: Yes
Laundry: Utility Room/Laundry
Lease Considered Y/N: No
Listing Terms: Conventional
Lot: Less Than 1/4 Acre Lot
Other Equipment: Automatic Garage Door Opener
Ownership: Self Proprietor/Individual
Parcel#: 77414306040005070
Parking: Additional Spaces Available, Driveway, Slab/Strip
Parking Notes: Additional Spaces Available, Driveway, Slab/Strip
Patio/Porch: Open Porch, Patio
Property Attached Y/N: No
Property Sub-Type: Single Family Residence
Security: yes
Security: Security System Leased, Smoke Detector
Senior Community: Yes
Sewer: Public Sewer
Special View Info: None
Swimming Pool: Yes
Water: Laked Drain, Municipal Water
Window: Complete Impact Glass, Drapes, High Impact Windows, Thermal Windows
Construction: Concrete Block With Brick,CBS Construction,Elevate

Local Schools

High School: Seminole Ridge Community
Middle School: Osceola Creek
Elementary School: Golden Grove

Neighborhood Information

Neighborhood Map

Neighborhood Hero

Neighborhood Highlights

Neighborhood Characteristics

Neighborhood Market Trend

Neighborhood Schools

Courtesy of

Agency Name: Florida Realty of Miami Corp
Agent Name: Beatriz Alvarez Coronado
Agency Phone: 305-598-5488

agent picture

Presented by

Agent Name: Loretta Morelli
Agent Phone: 772.221.0885
Agency Title: Illustrated Properties
Request Info

IDX logo

Loretta Morelli
ipre.com
Agent Cell:
561.714.9857
Office Phone:
561.626.7000

Mortgage Calculator

%
years/fixed
yearly
yearly (est.)

Estimated Payment

$ 4,408.42 Principal & Interest $3,913.38 Property Tax $262.58 Homeowner's Insurance $232.46
Mortgage Logo

Login to My Illustrated Account