SIGN UP Login/Register
8408 Arima Lane, Wellington, FL 33414 Photo
New - 11 Hours Ago
8408 Arima Lane, Wellington, FL 33414 Photo
New - 11 Hours Ago
8408 Arima Lane, Wellington, FL 33414 Photo

54 Photos

8408 Arima Lane Wellington, FL 33414
$1,129,000
  • Beds
    5
  • Baths
    4 full
  • Total Square Feet
    5,243
  • Lot Size
    0.28 acre(s)

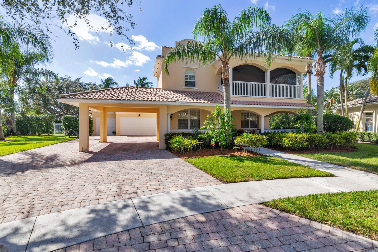
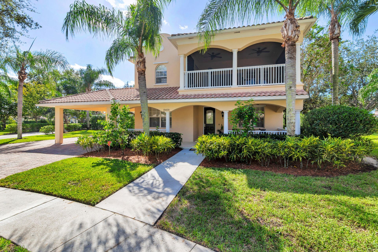
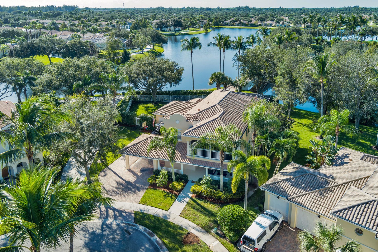
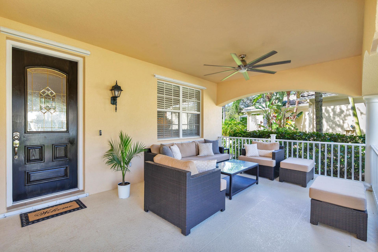
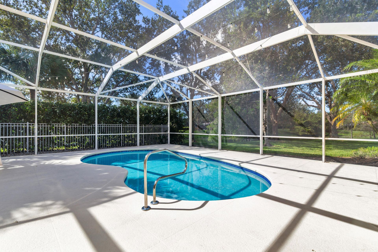
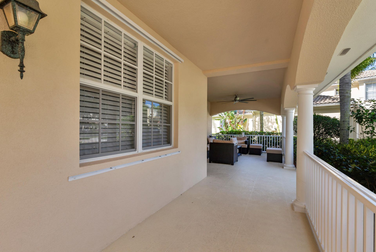
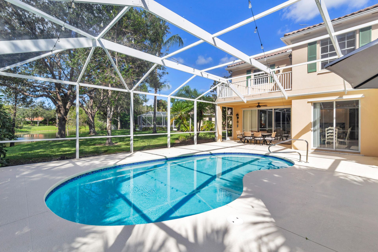
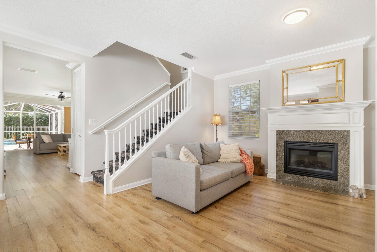
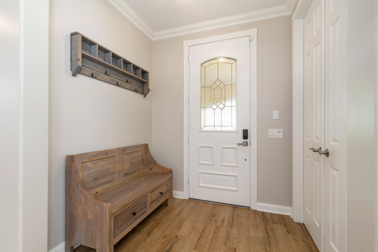
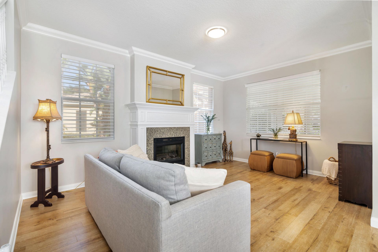
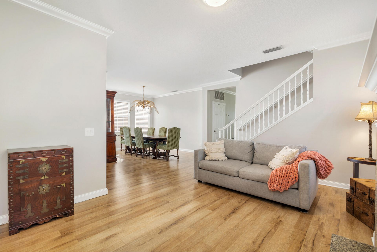
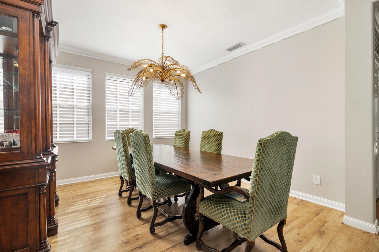
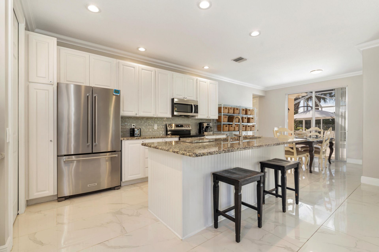
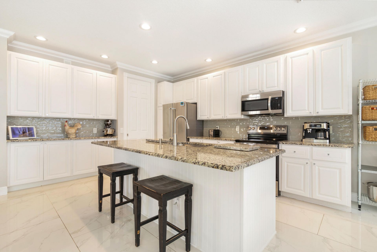
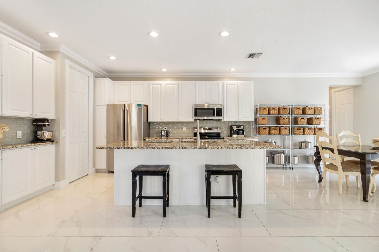
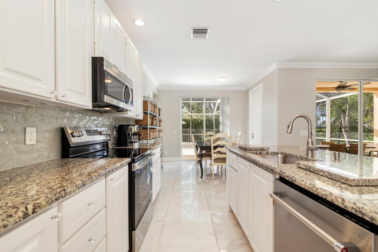
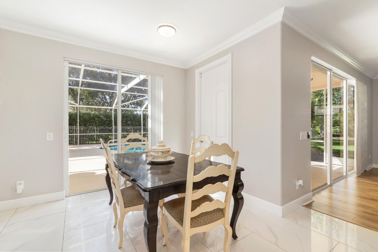
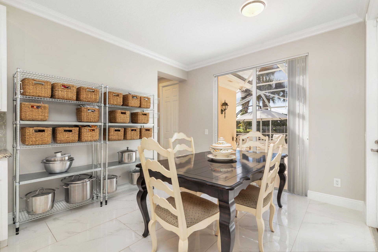
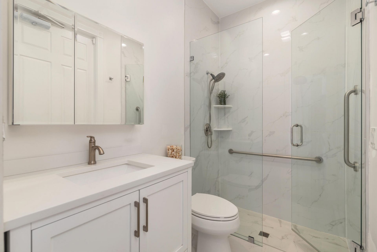
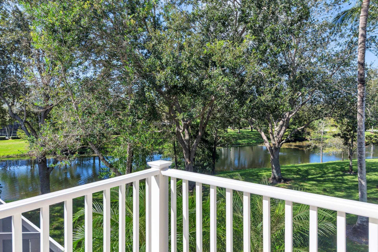
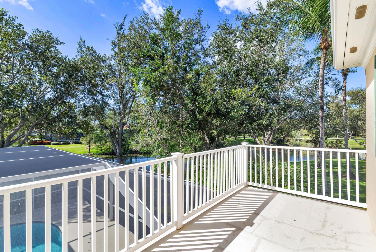
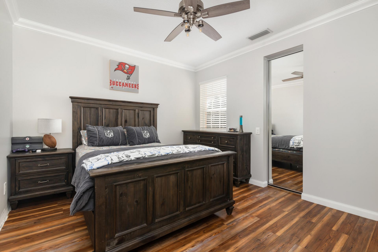
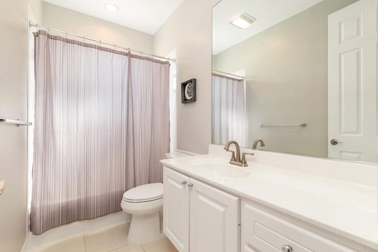
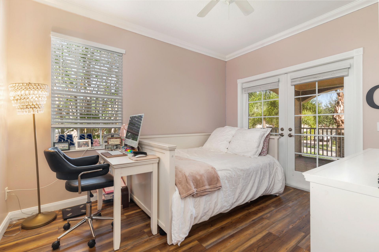
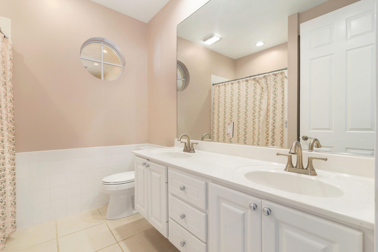
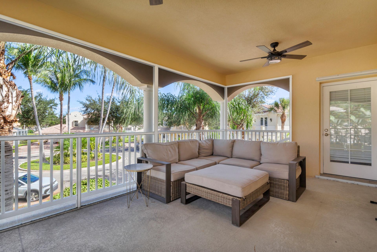
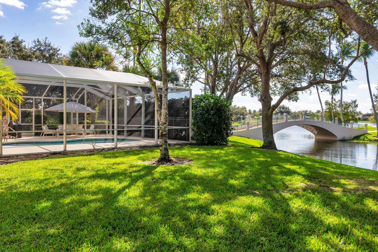
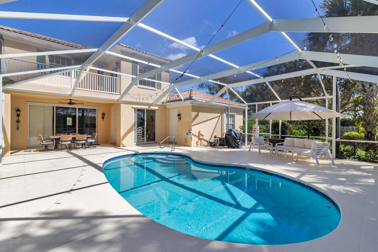
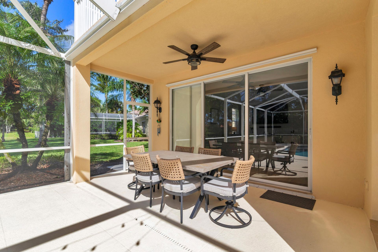
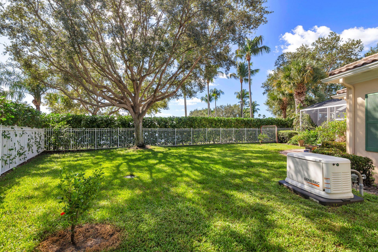
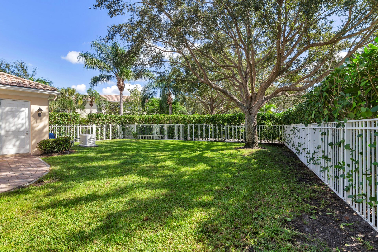
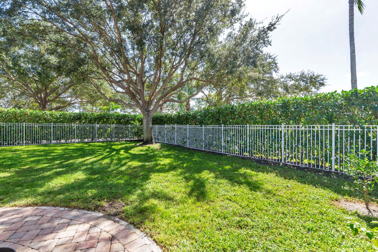
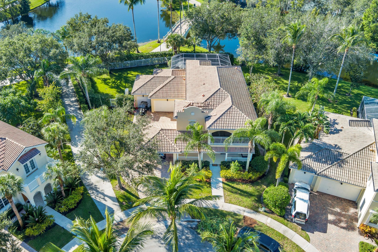
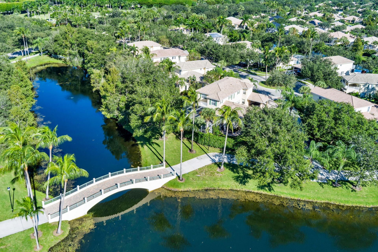
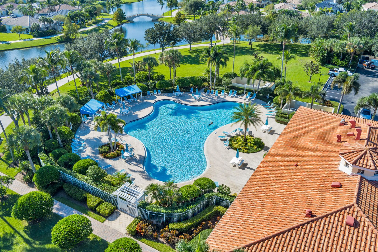
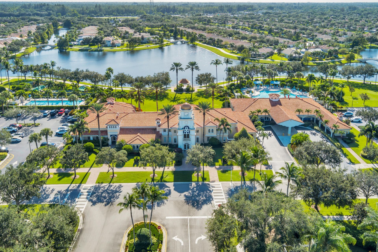
Welcome to 8408 Arima Ln. in the coveted enclave of Village Walk. Perched at the end of a quiet, tree lined lane, it sits prominently on an oversized lot in a quaint cul de sac, offering lovely views of the waterway. At a stately 5 br./4 baths, the Admiralty model offers easy Florida living at just over 3,500 sq. ft. The welcoming front porch, upstairs balconies and extended screened pool enclosure cultivates seamless indoor/outdoor opportunities where garden maintenance is included. Downstairs,...

View More

Property Summary

MLS Number: B26091769
Status: Active
Subdivision: VILLAGEWALK OF WELLINGTON 1
County: Palm Beach
Bedrooms: 5
Total Square Feet: 5,243
Price Per Sq. Ft.: $215
New Constuction: No
Waterfront: Yes
Property Type: Residential - Single Family
Cooling: Central Air, Ceiling Fan(s), Electric
Fenced: Yes
Garage: 3 car attached
Heating: Central, Electric
Lot Size: 0.28 Acres
Roof Type: Barrel, Concrete, Tile
Stories: 2.0
Taxes: $15,621
Year Built: 2003
HOA Fee: $606/ Monthly

Featured Amenities

Cathedral Ceiling(s)
Central Vacuum
Entrance Foyer
High Ceilings
Kitchen Island
Pantry
Vaulted Ceiling(s)
Walk-In Closet(s)
Bedroom Layout - Split
Closet Cabinetry
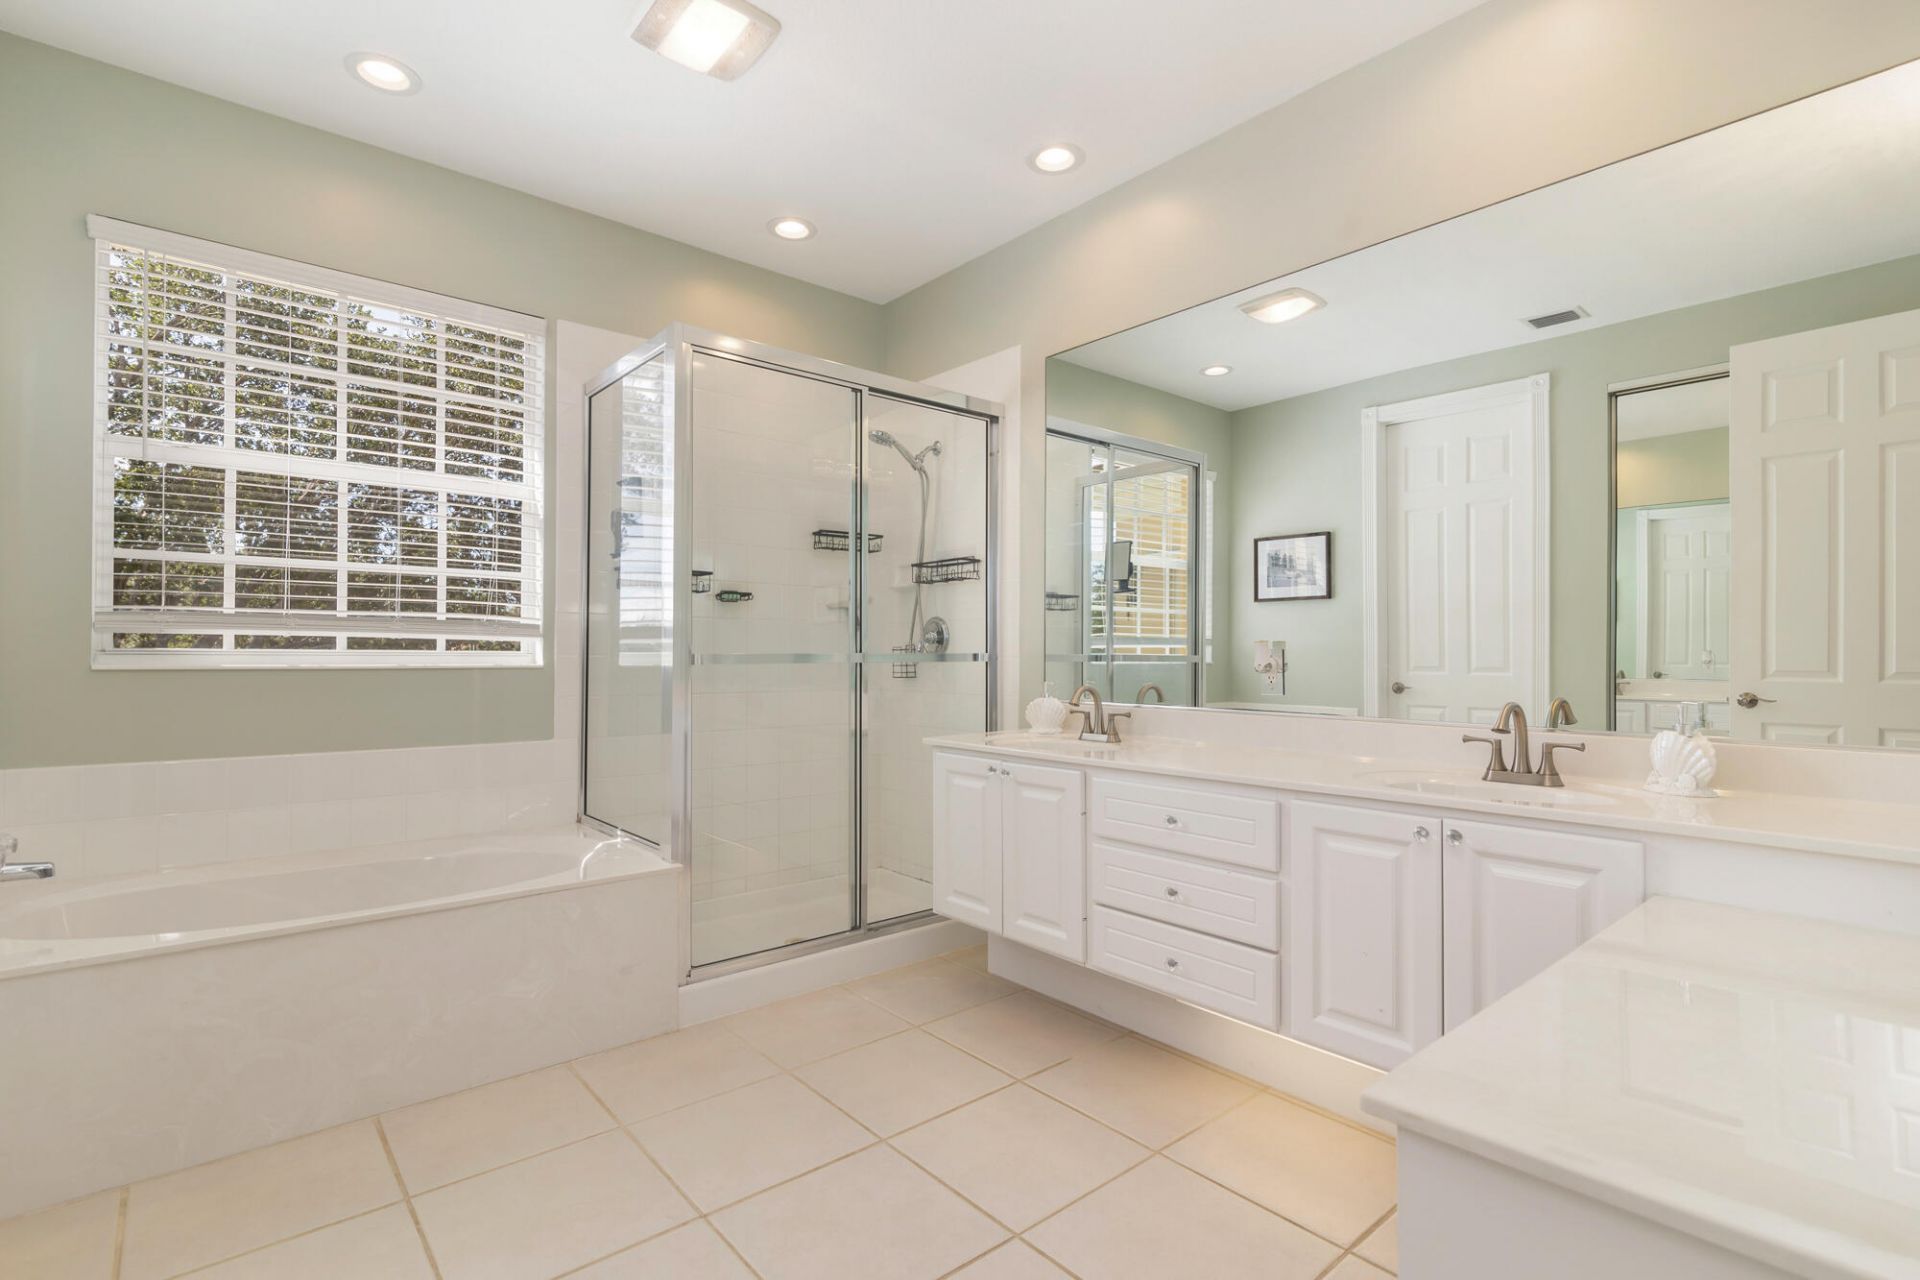
Roman Tub
Cabana Bath
Storage
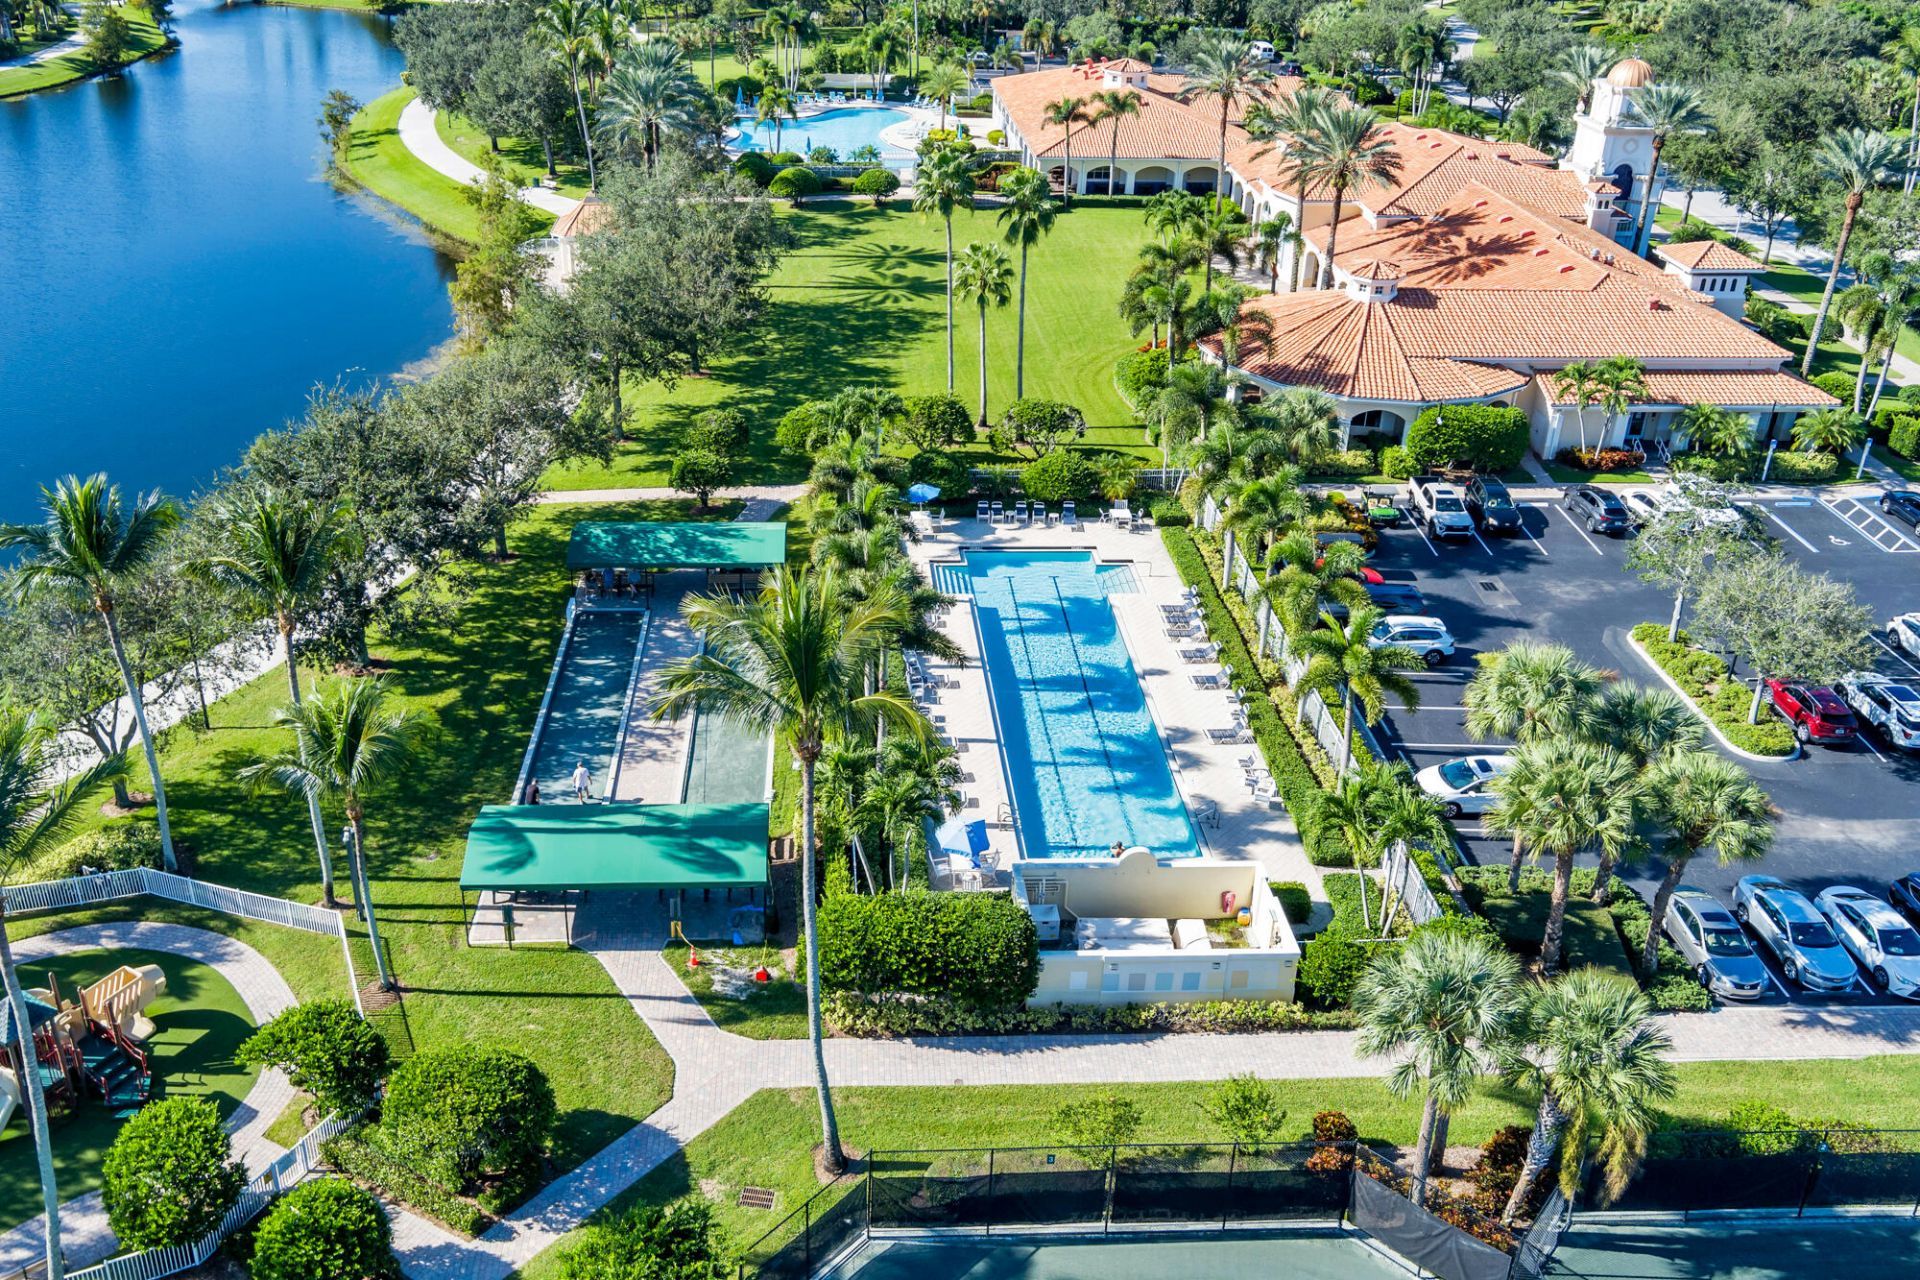
Basketball Court
Clubhouse
Fitness Center
Jogging Path
Park
Playground
Pool
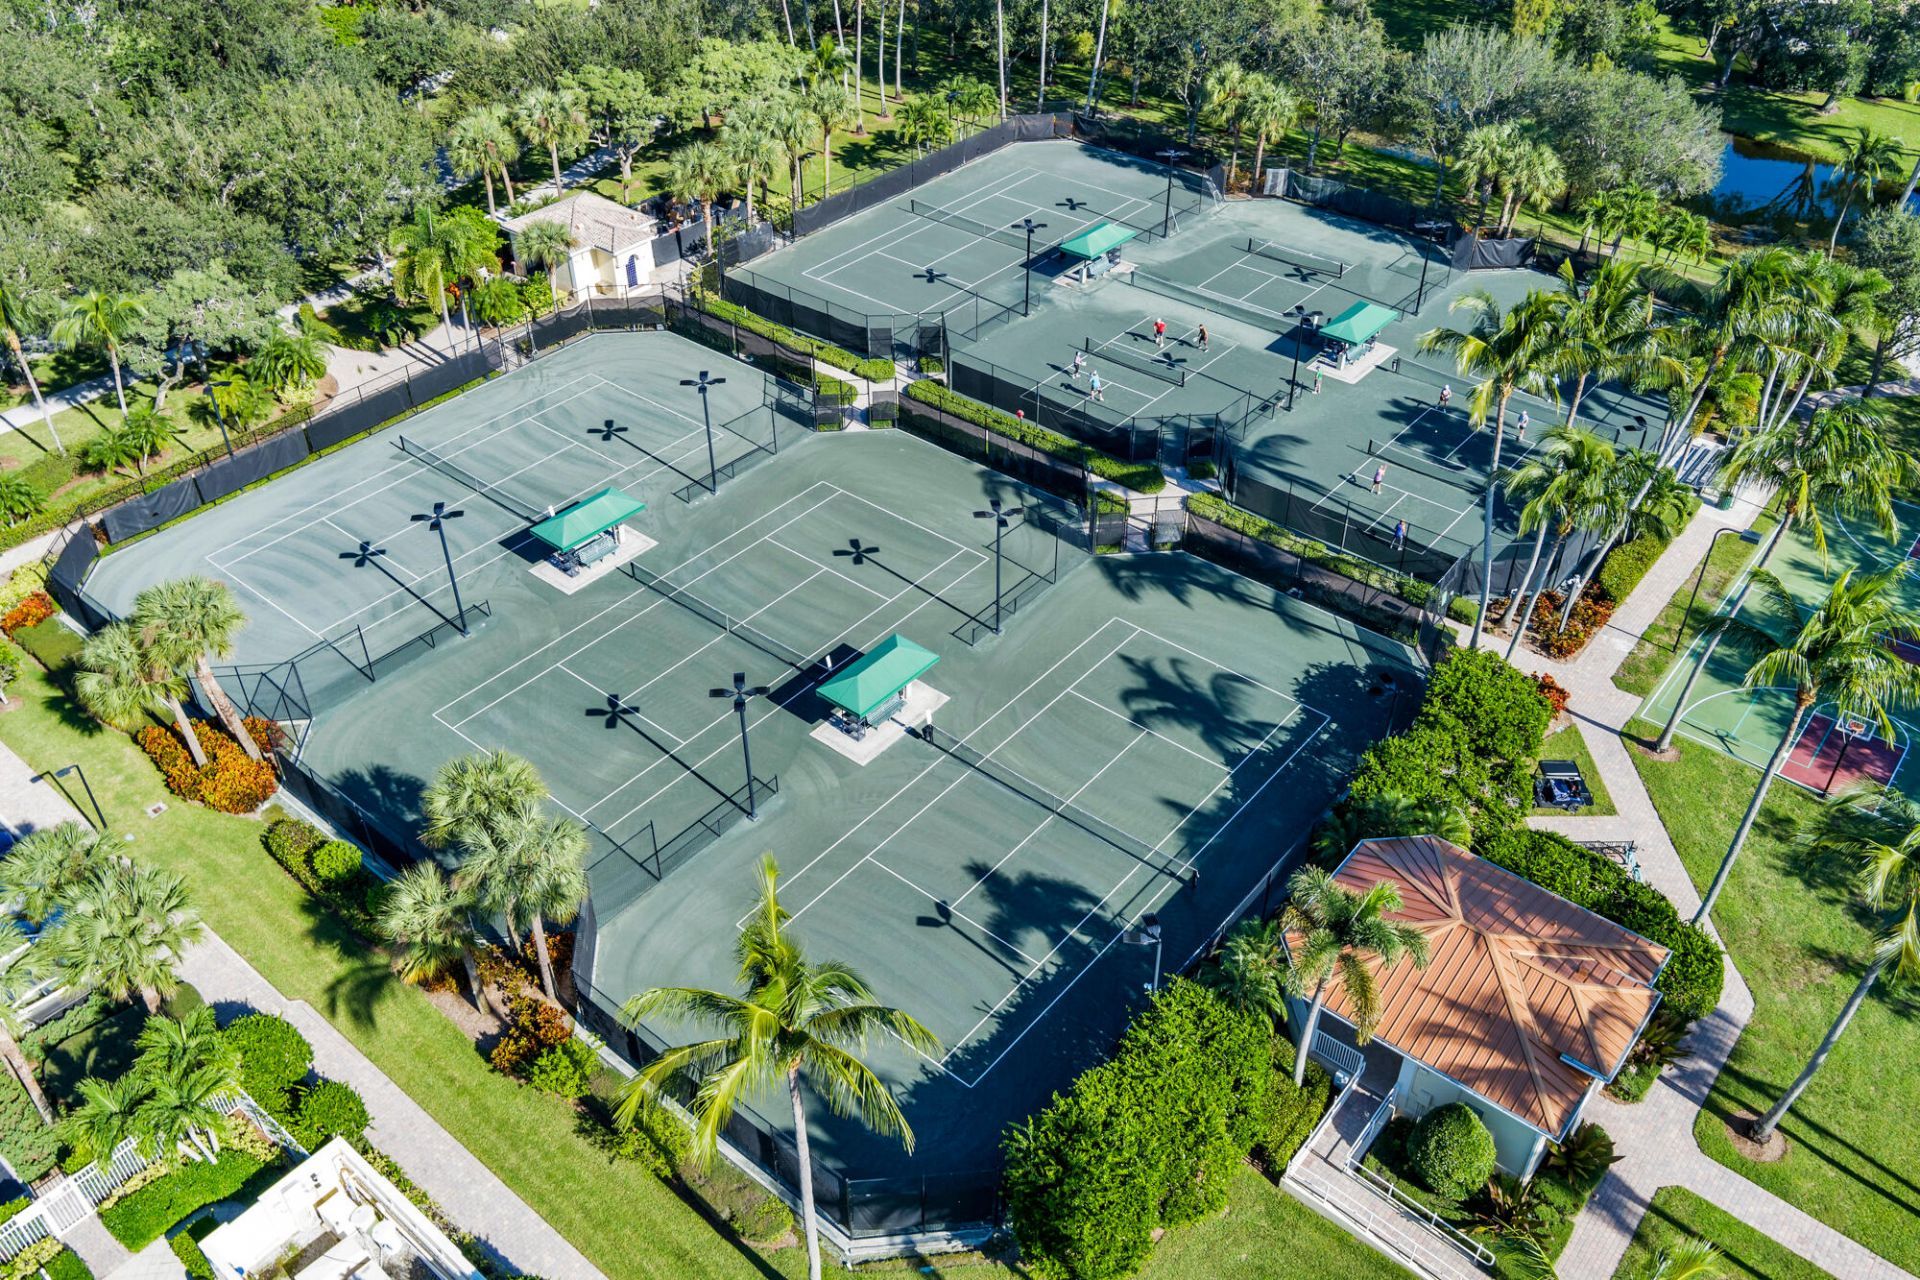
Tennis Court(s)
Trail(s)
Bocce Ball
Business Center
Cafe/Restaurant
Community Room
Library
Pickleball Court(s)
Sidewalks
Street Lights

Property Details

Appliances: Electric Water Heater, Dryer, Disposal, Dishwasher, Electric Range, Free-Standing Freezer, Ice Maker, Microwave, Oven, Refrigerator, Water Heater, Washer
Association Fee Includes: Maintenance Grounds, Security, Trash, Common Areas, Recreation Facility
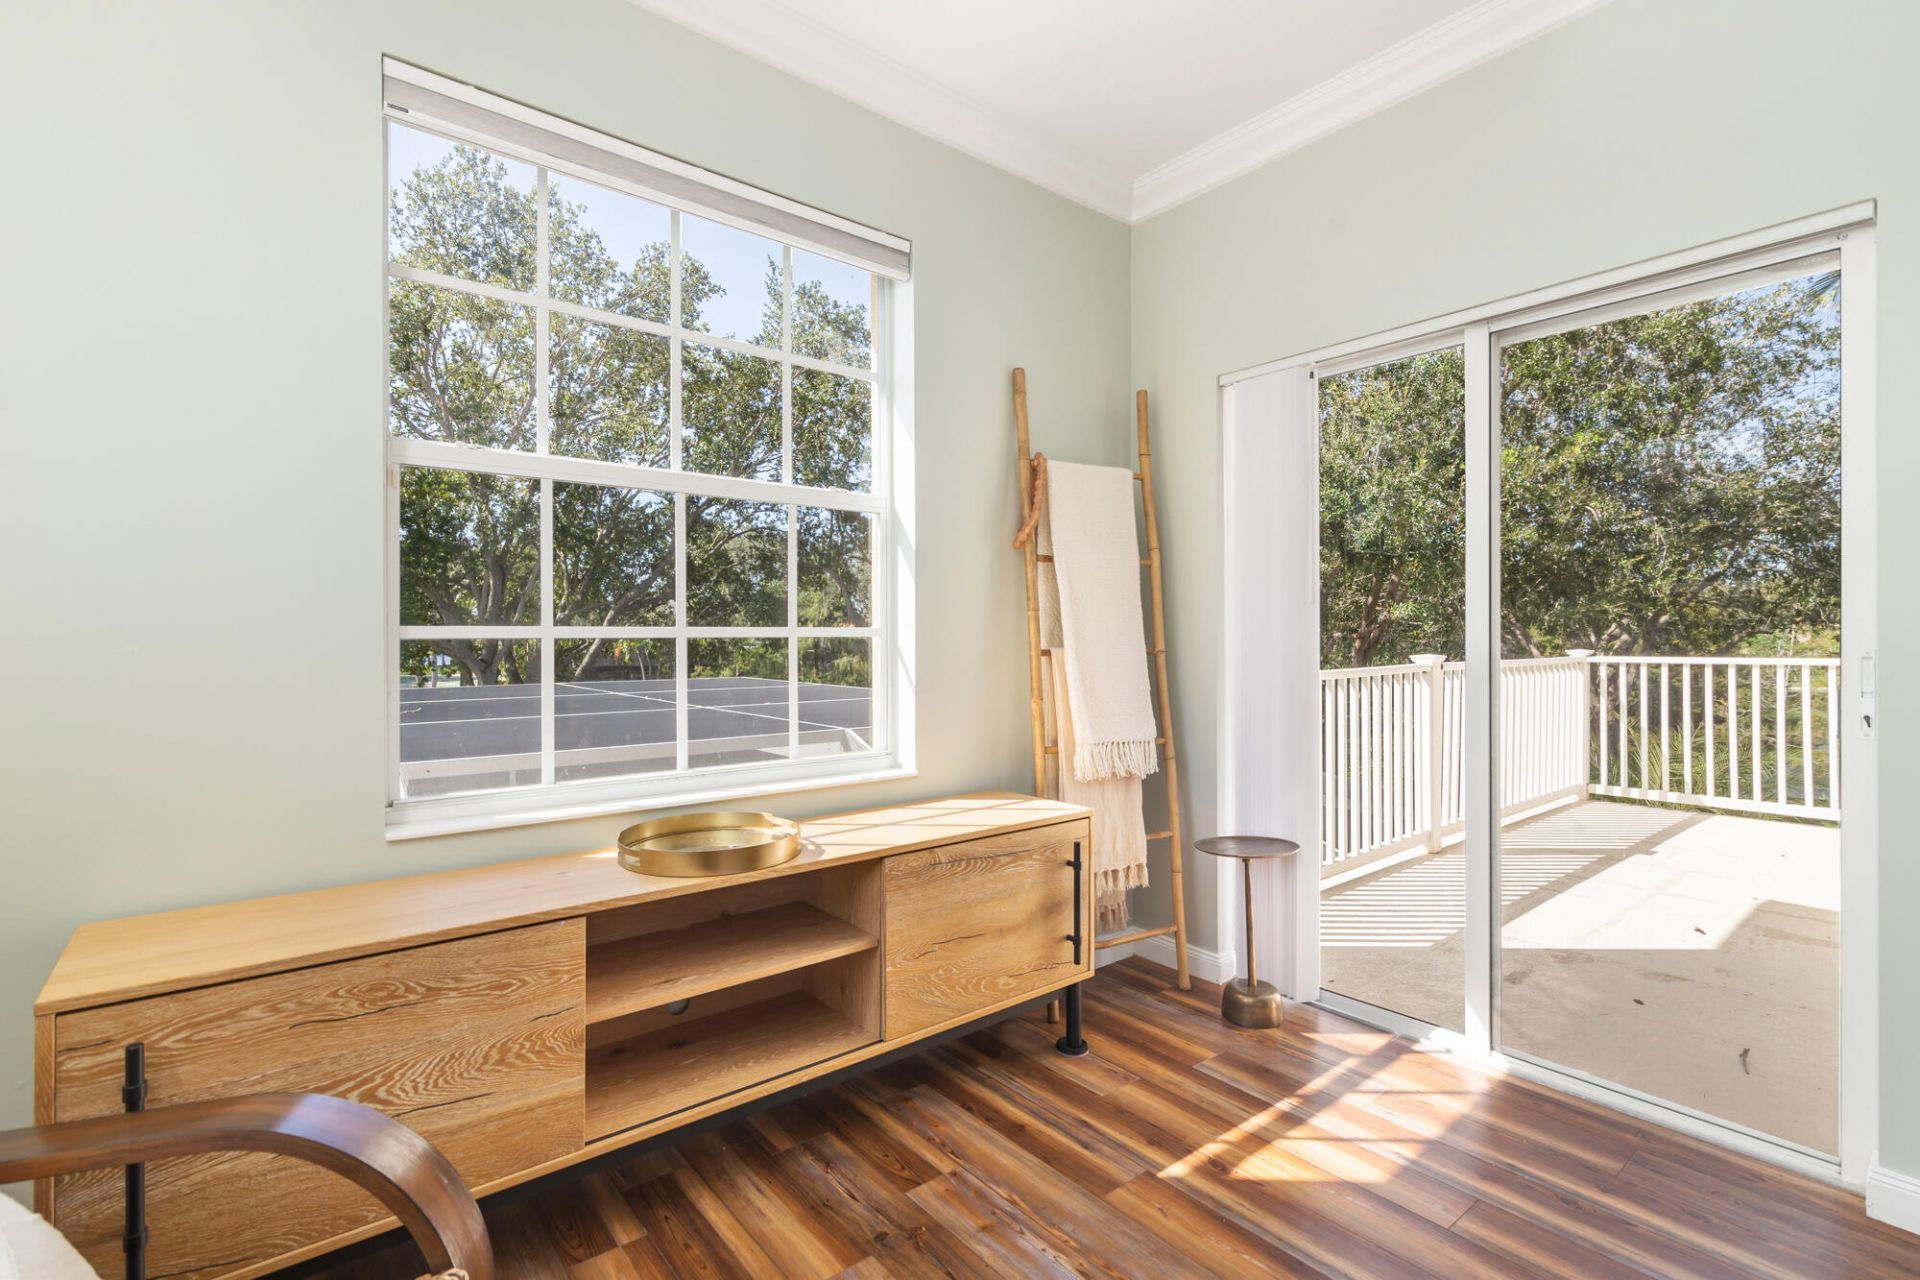
Balcony: Balcony - Covered, Balcony - Screened
Carport Spaces: 2
Exterior: Block, Concrete, CBS, Second/Third Floor Concrete
Outdoor Features: Garden, Custom Lighting, Balcony
Fencing: Fenced, Privacy
Fireplace: Electric
Flooring: Laminate, Marble, Tile
Furnished: Negotiable
Guest House Y/N: No
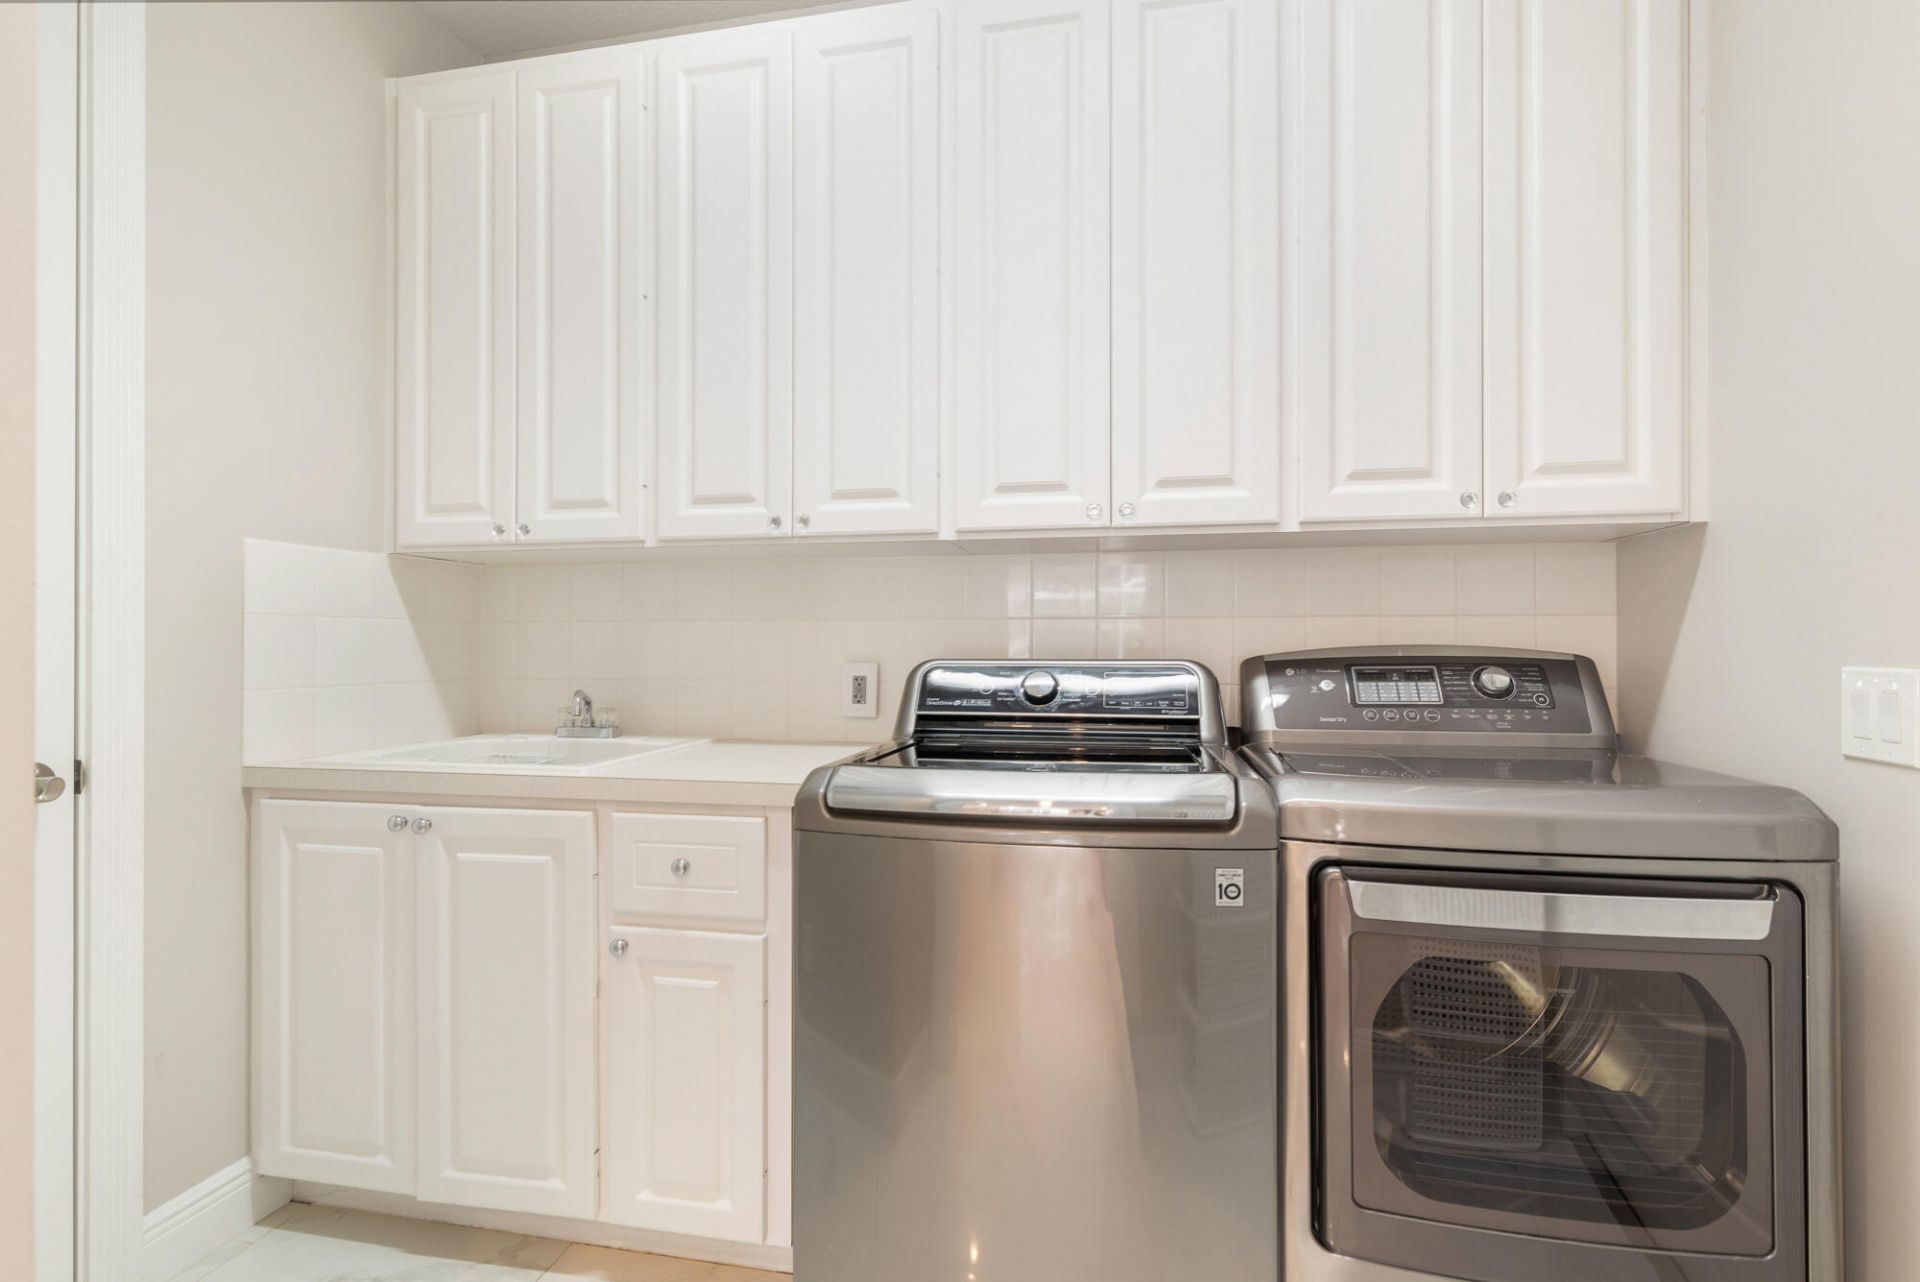
Laundry: Inside, Lower Level, Laundry Room, Laundry Tub
Lot: Cul-De-Sac, Interior Lot, Sidewalks, Oversized Lot
Parcel#: 73424408050000130
Parking: Attached Carport, Concrete, Covered, Garage Door Opener, Open, Under Building, Garage, Carport, Attached Gar
Parking Notes: Attached Carport, Concrete, Covered, Garage Door Open
Patio/Porch: Patio - Covered, Patio - Open, Patio - Screened, Porch - Screened, Patio, Porch
Pets Allowed: Yes, Breed Restrictions
Pool: Gas Heat, Gunite, Heated, In Ground, Screen Enclosure, Concrete, Equipment Included
Restrictions: Other Restrictions, Lease Restrictions
Security: Gated with Guard, Smoke Detector(s), Security Patrol
Sewer: Public Sewer
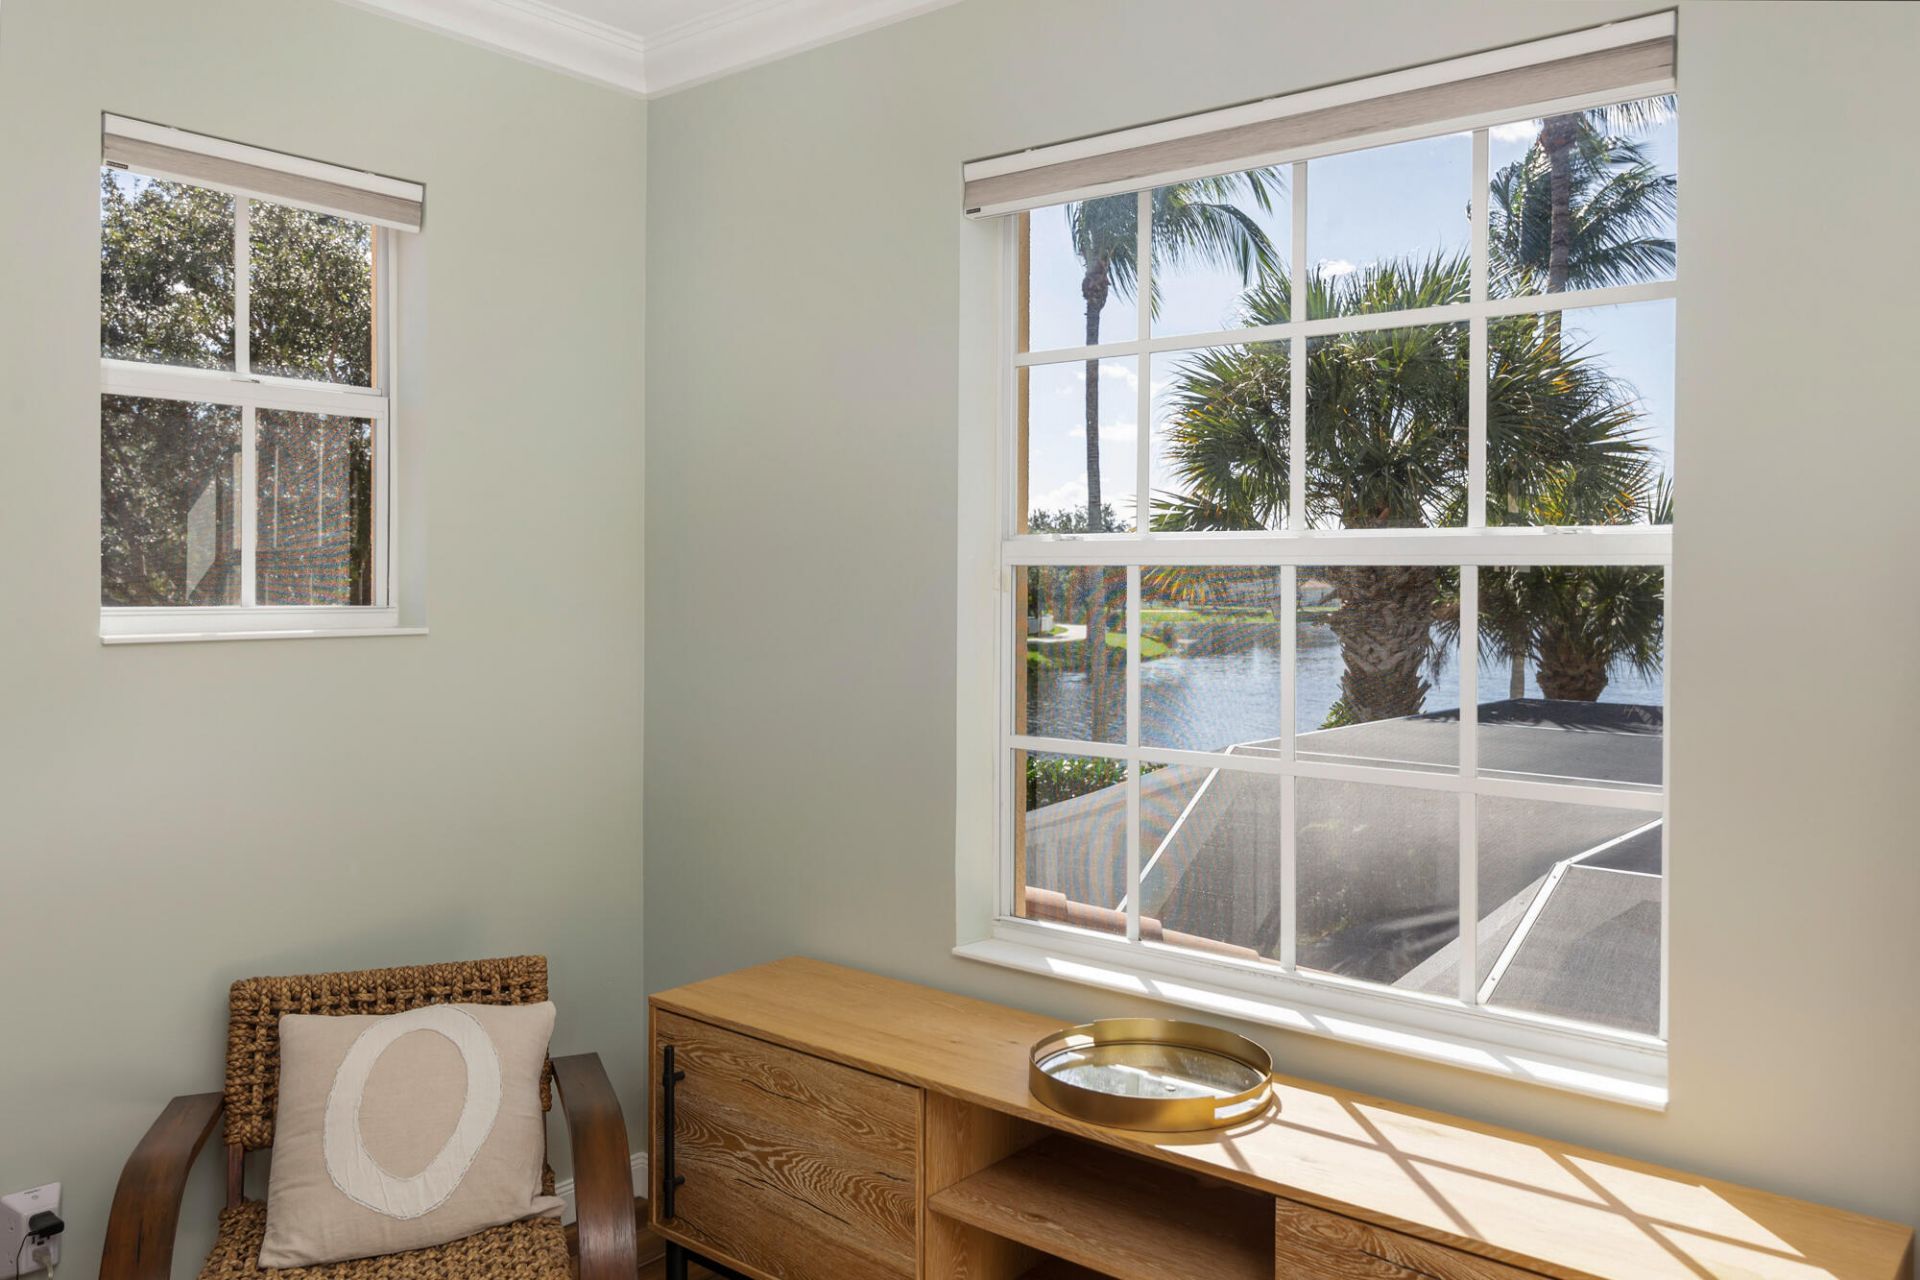
Special View Info: Pool, Water, Lake
Sprinkler: Auto Sprinkler
SQFT Living: 3451
Structure Type: House
Swimming Pool: Yes
Total Rooms: 10
Utilities: Cable Available, Electricity Connected, Natural Gas Available, Water Available
Water: Public
Waterfront Features: None, Lake Front
Windows: Blinds, Sliding
Construction: Block,Concrete,CBS,Second/Third Floor Concrete

Room Sizes

Living Room: 12 X 16 Level First
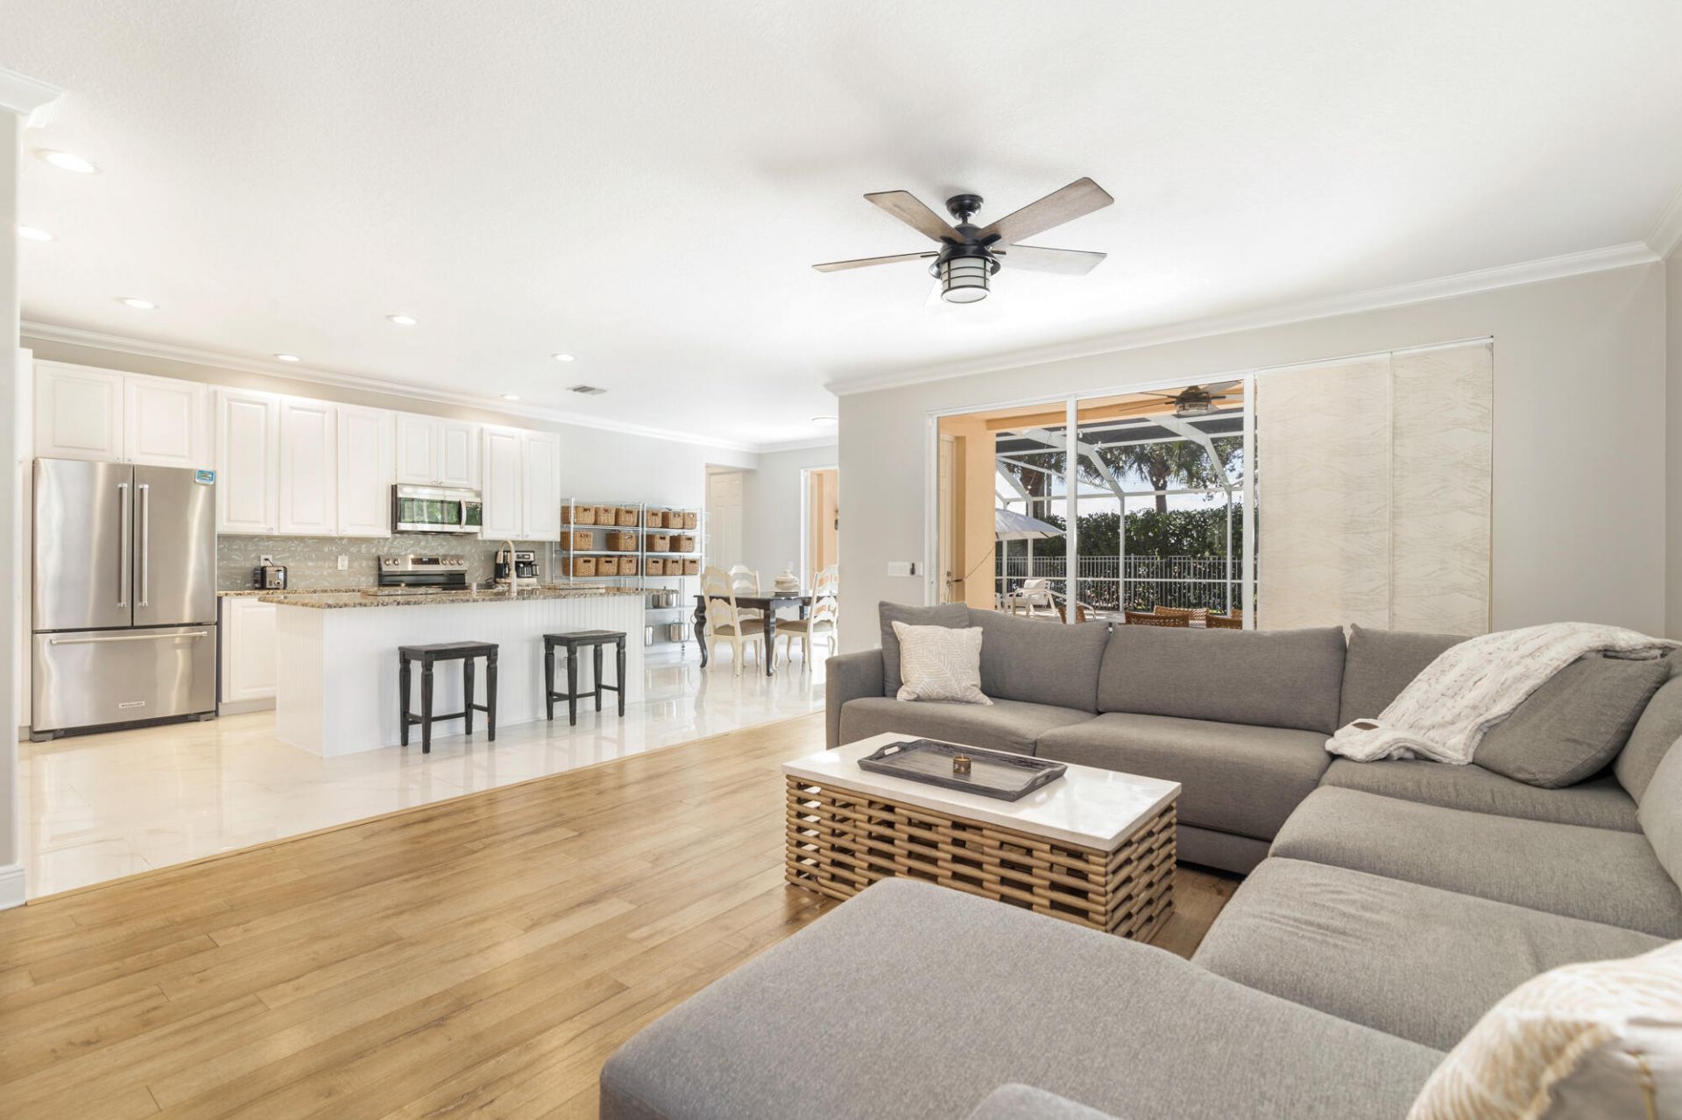
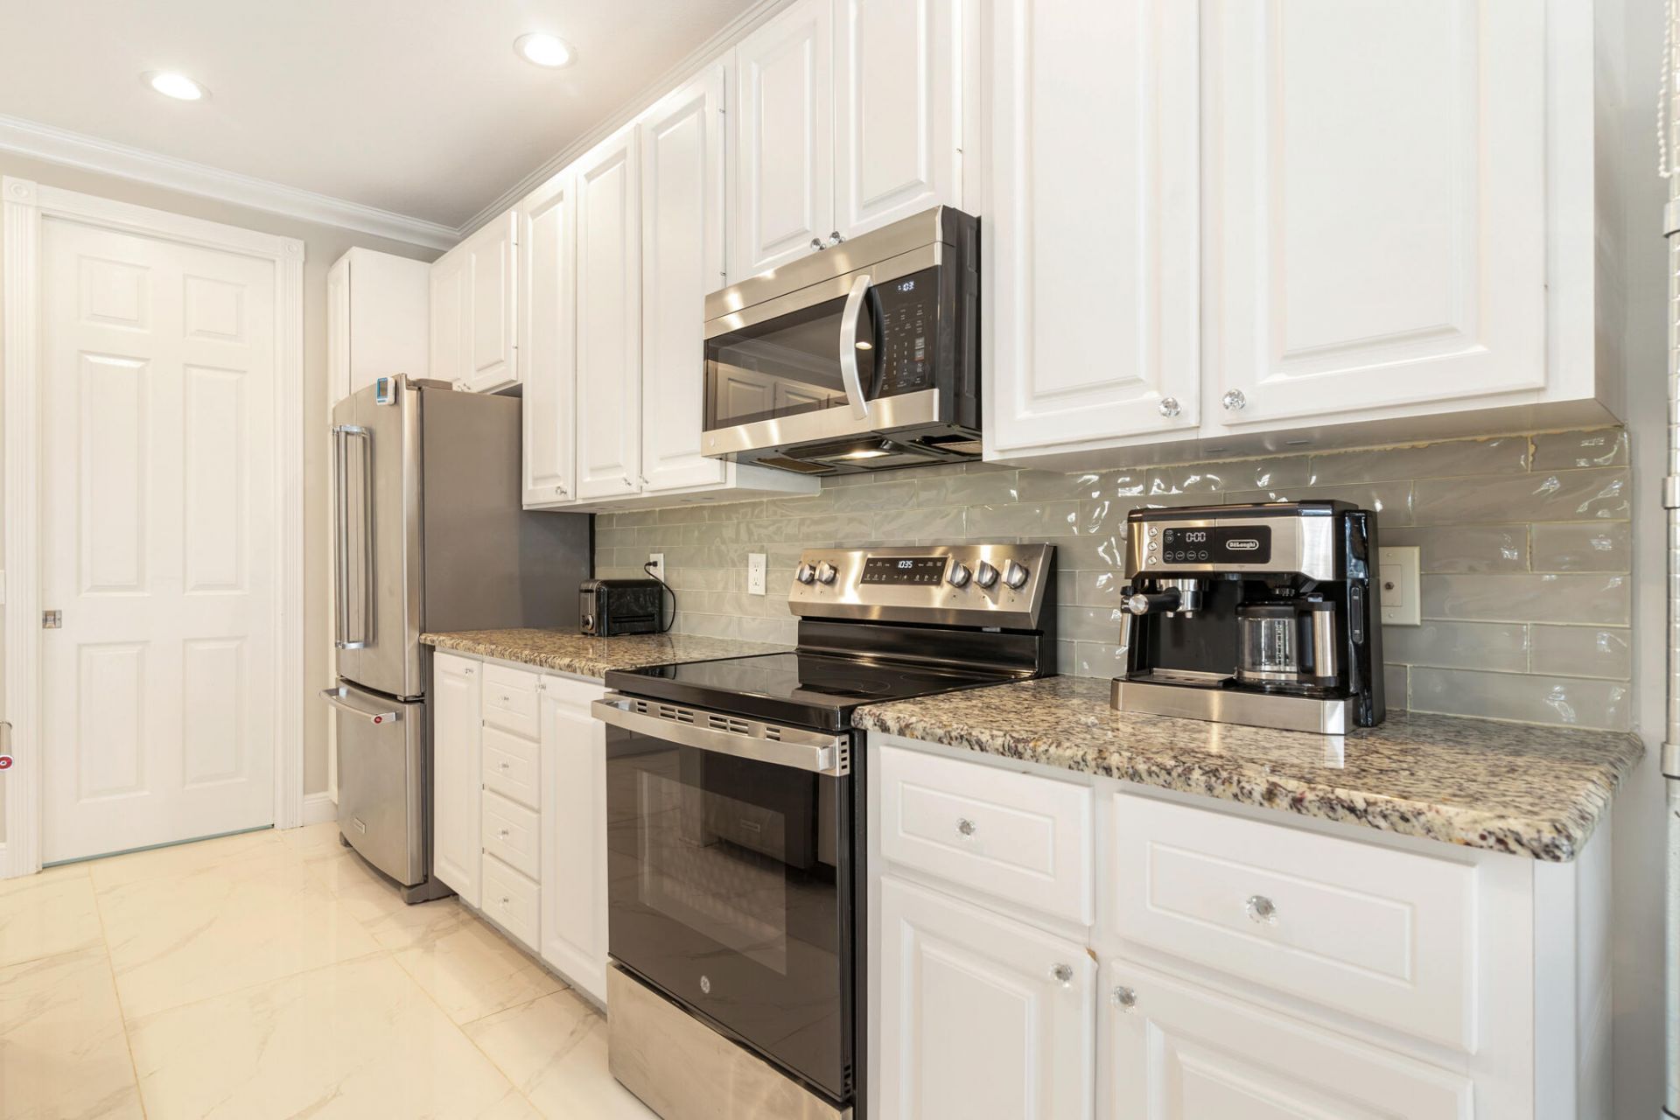
Kitchen: 12 X 20 Level First
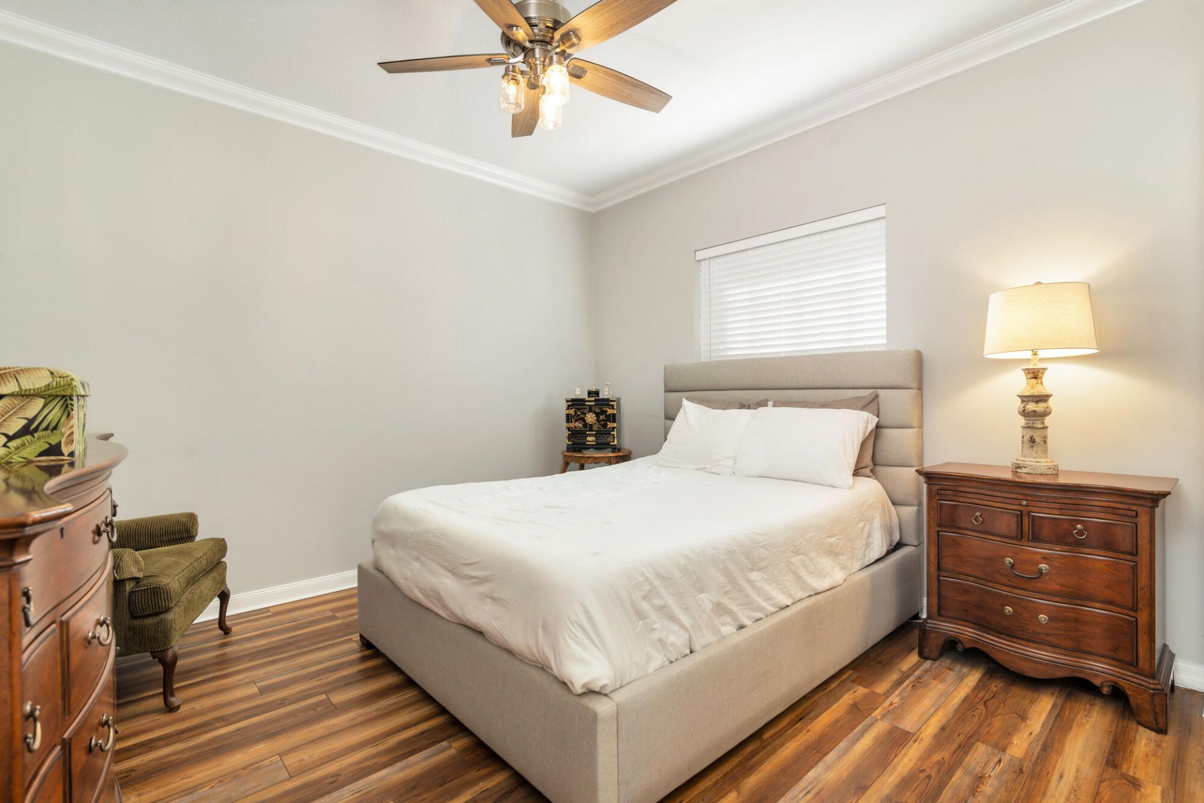
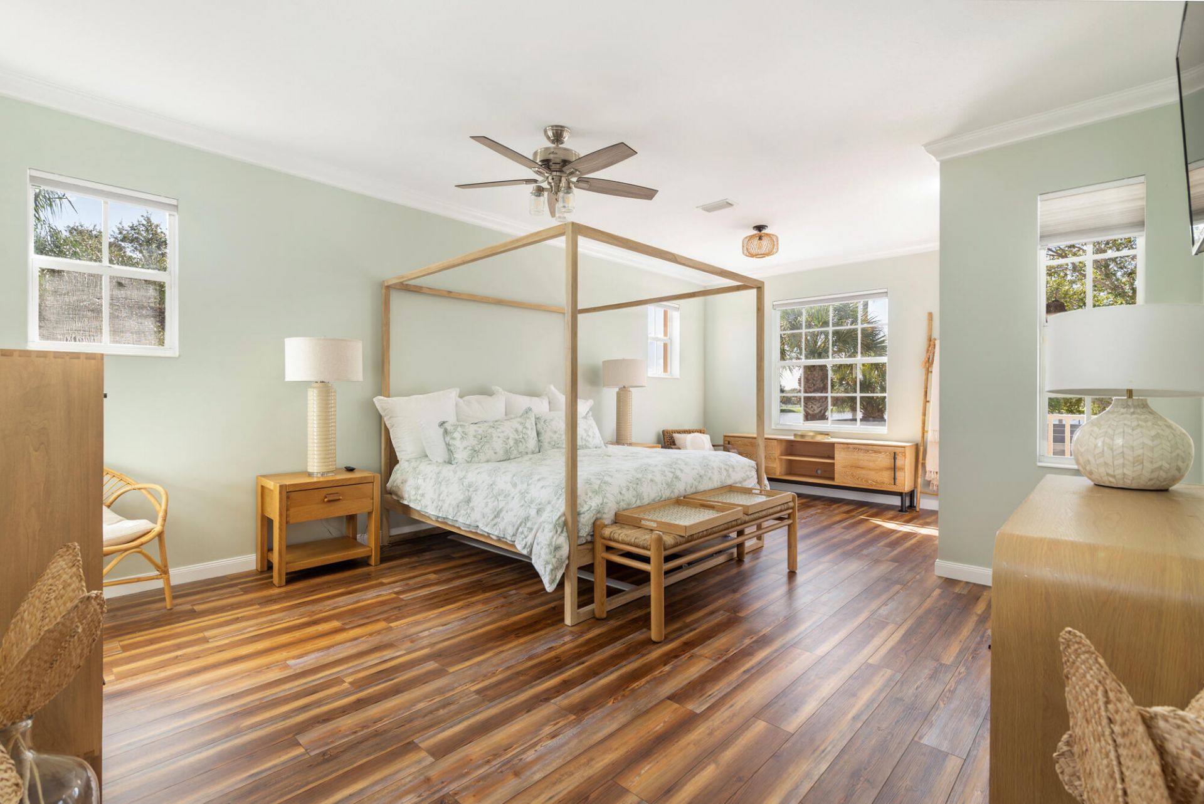
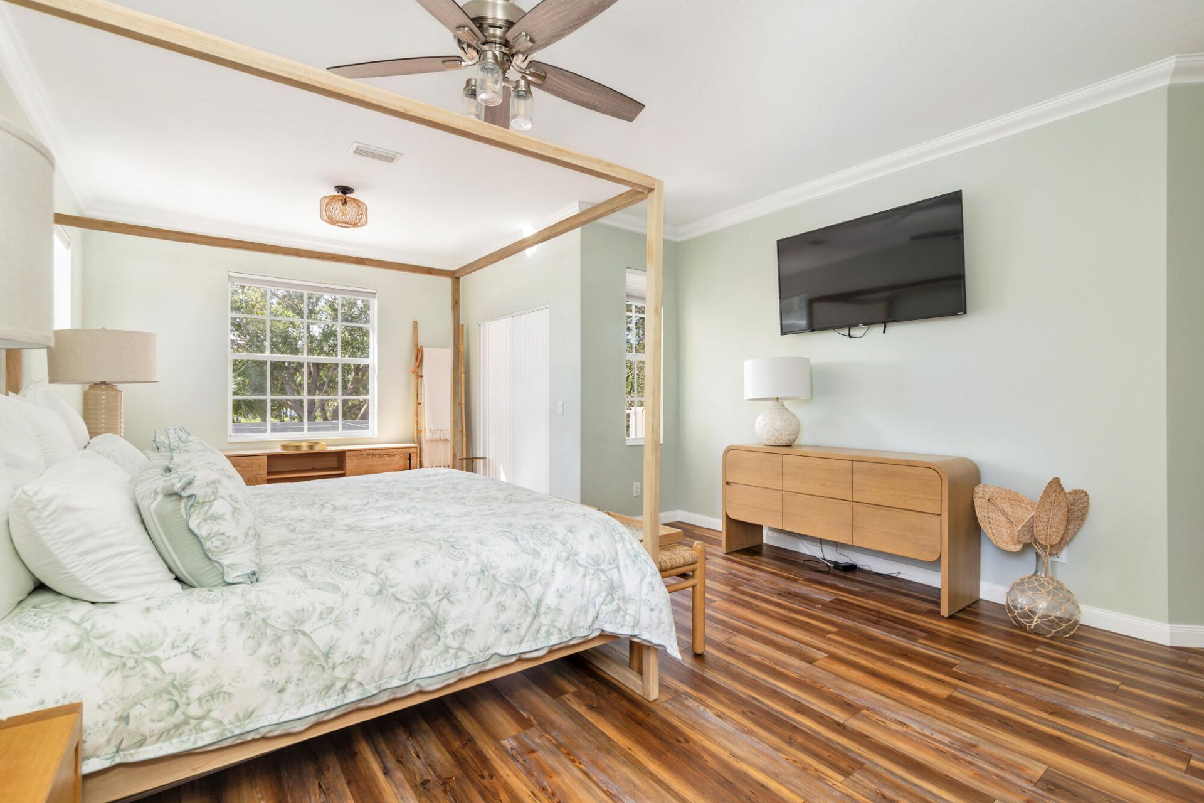
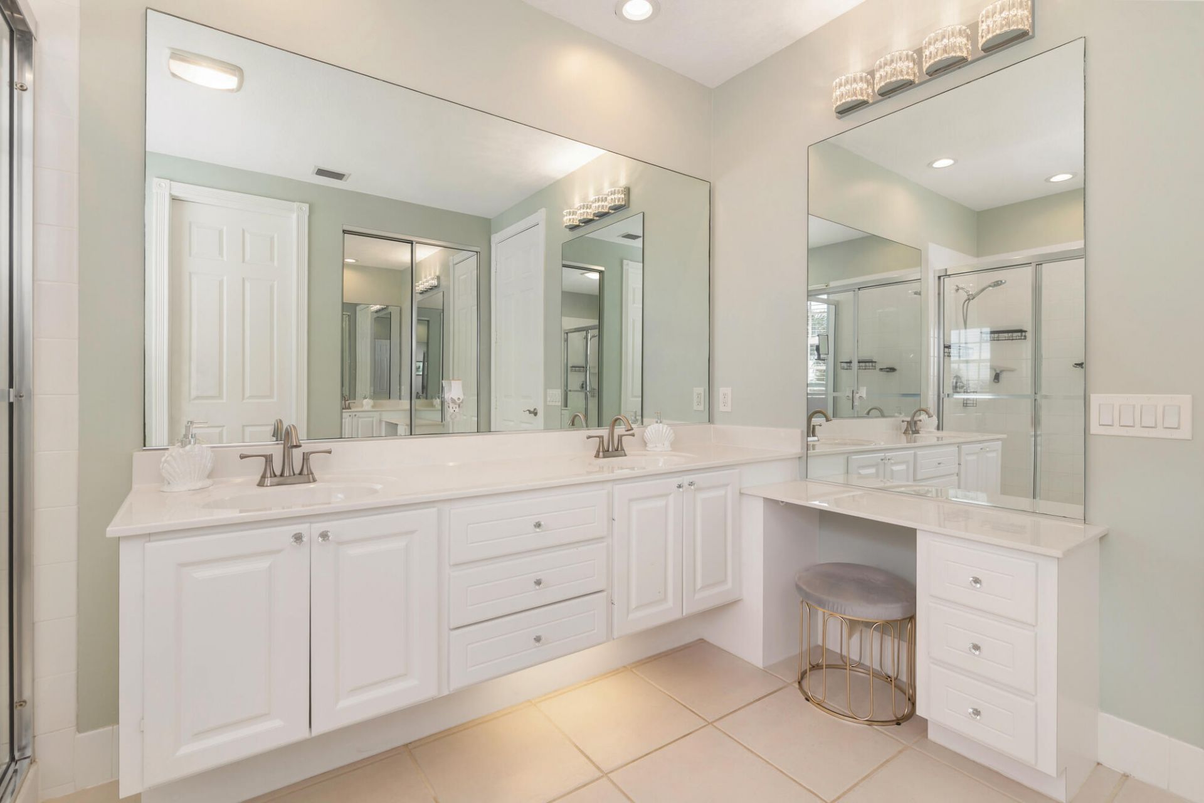
Primary Bedroom: 14.5 X 14.5 Level Second
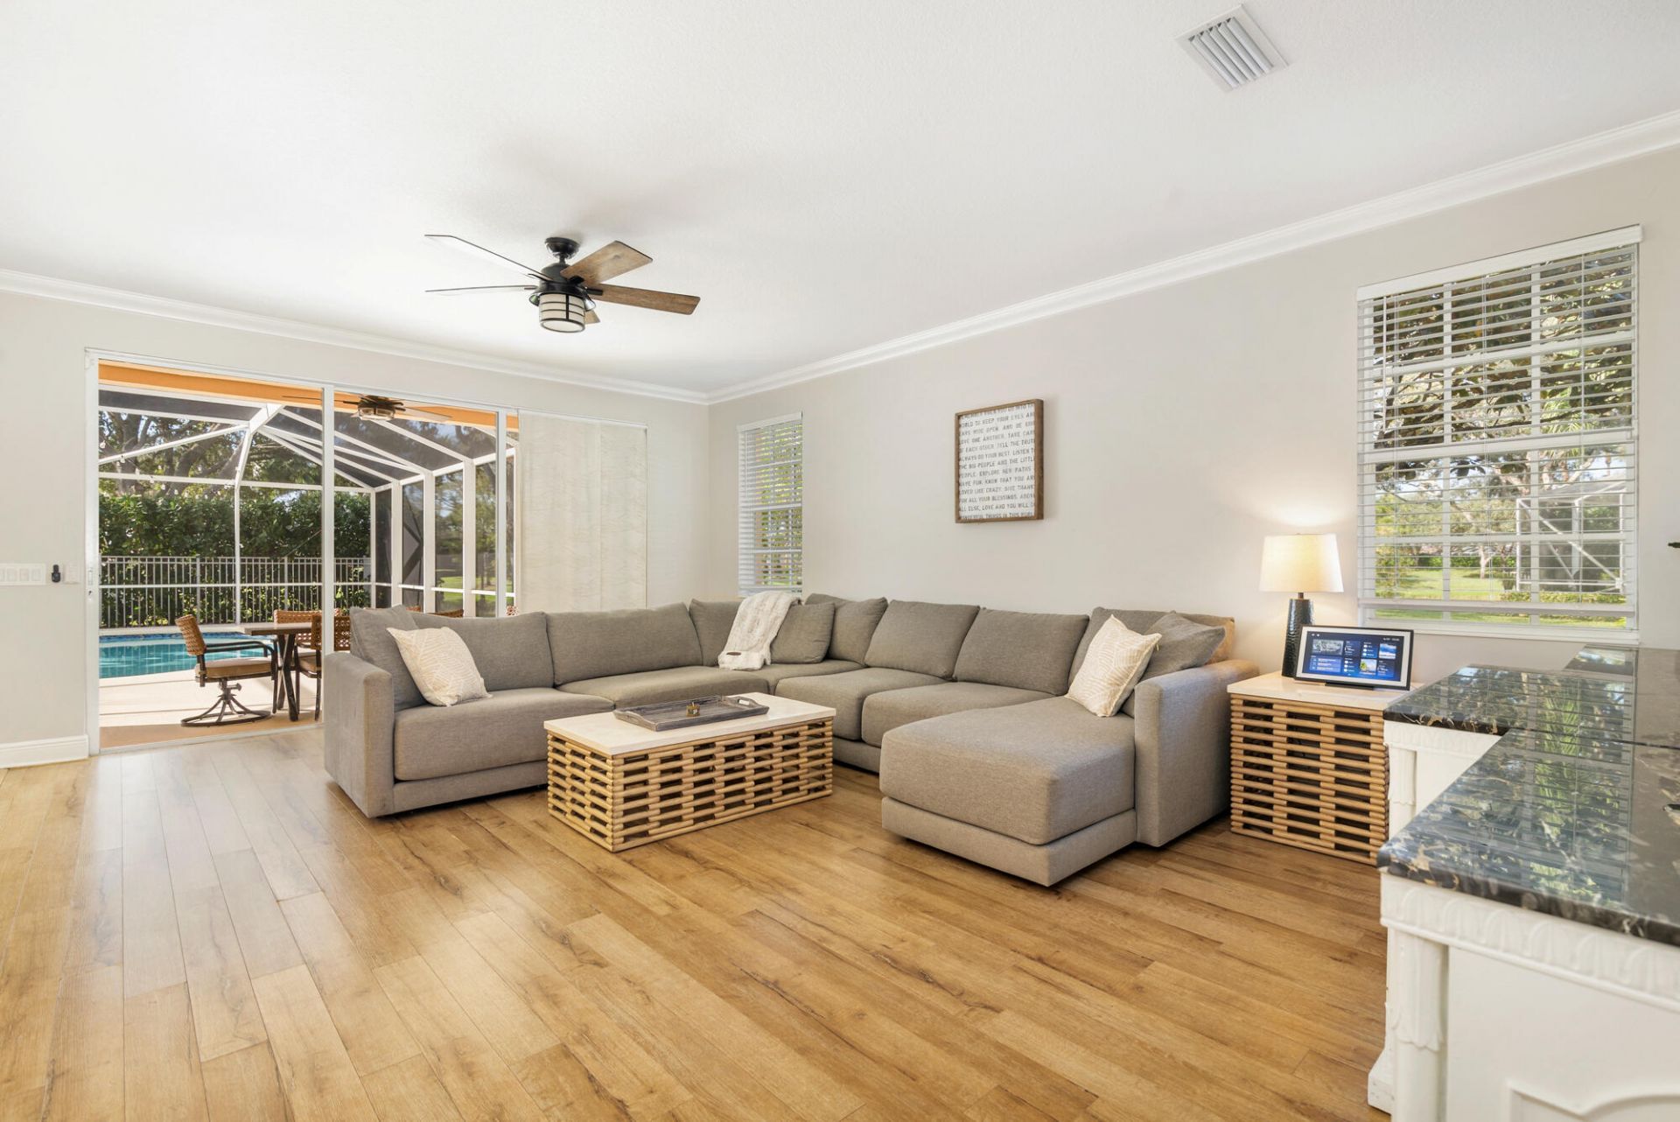
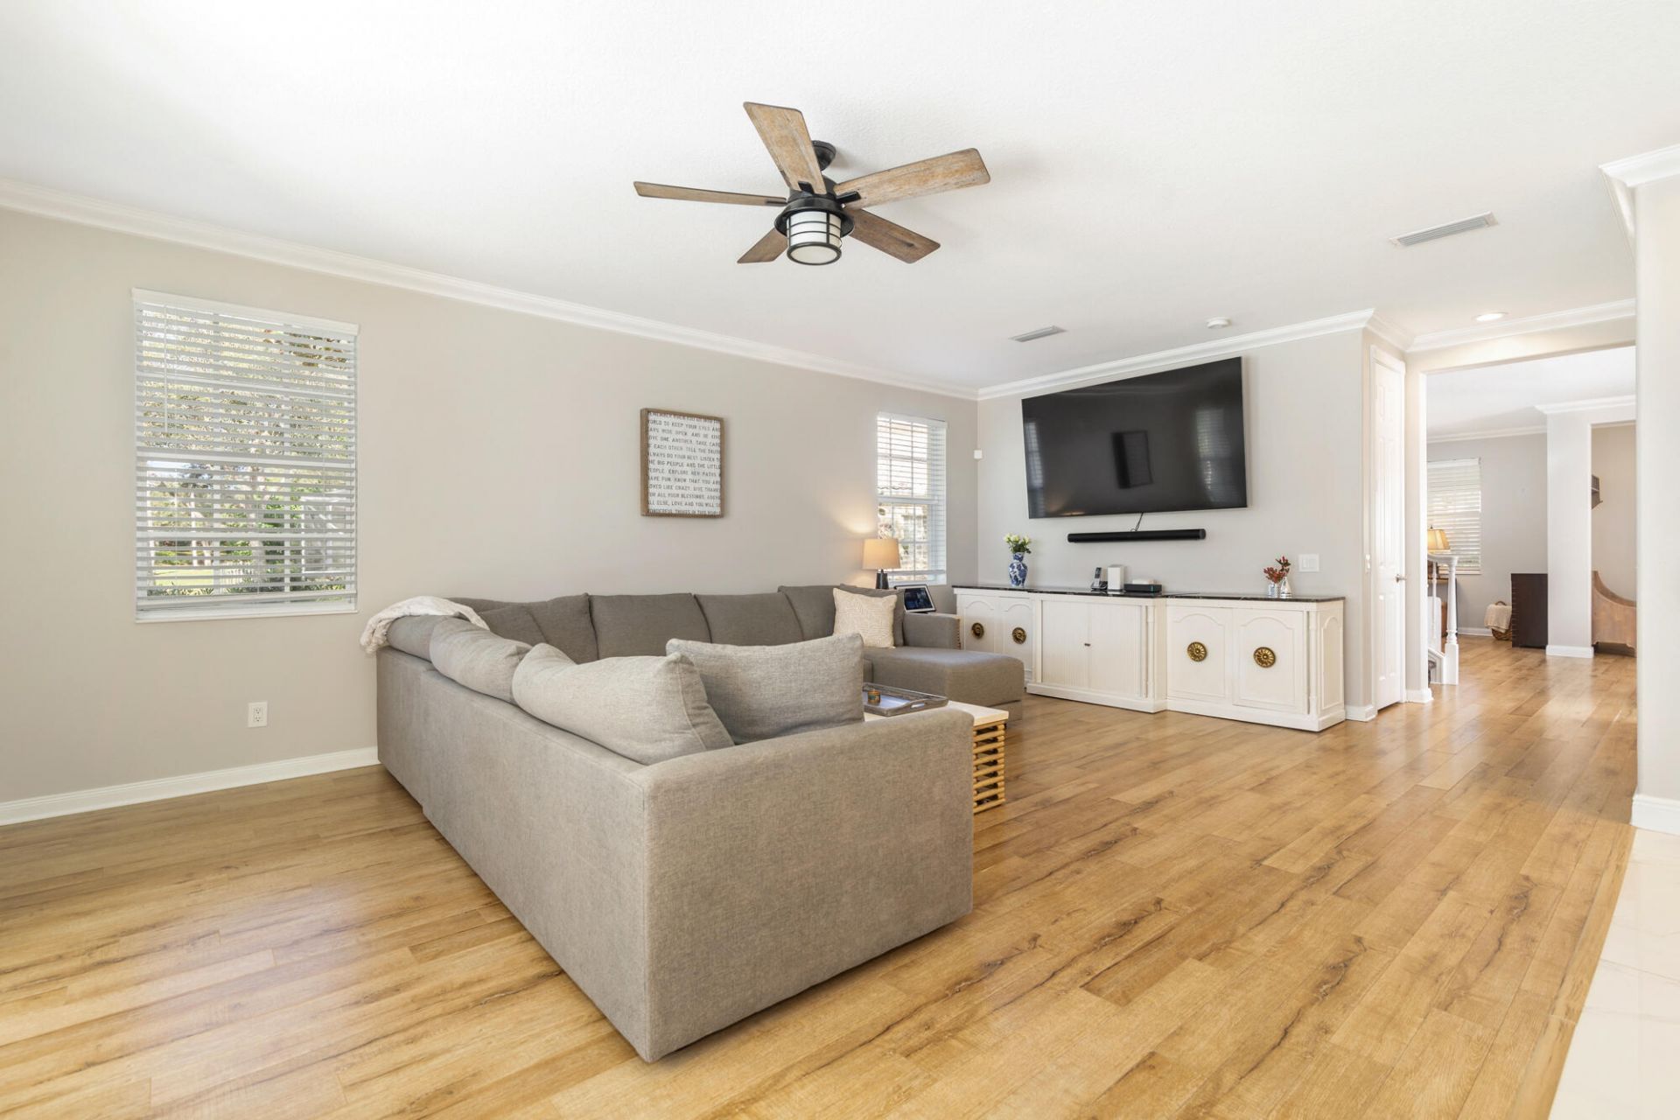
Family Room: 19.6 X 21.9 Level First
Other: 10.7 X 12.25 Level First
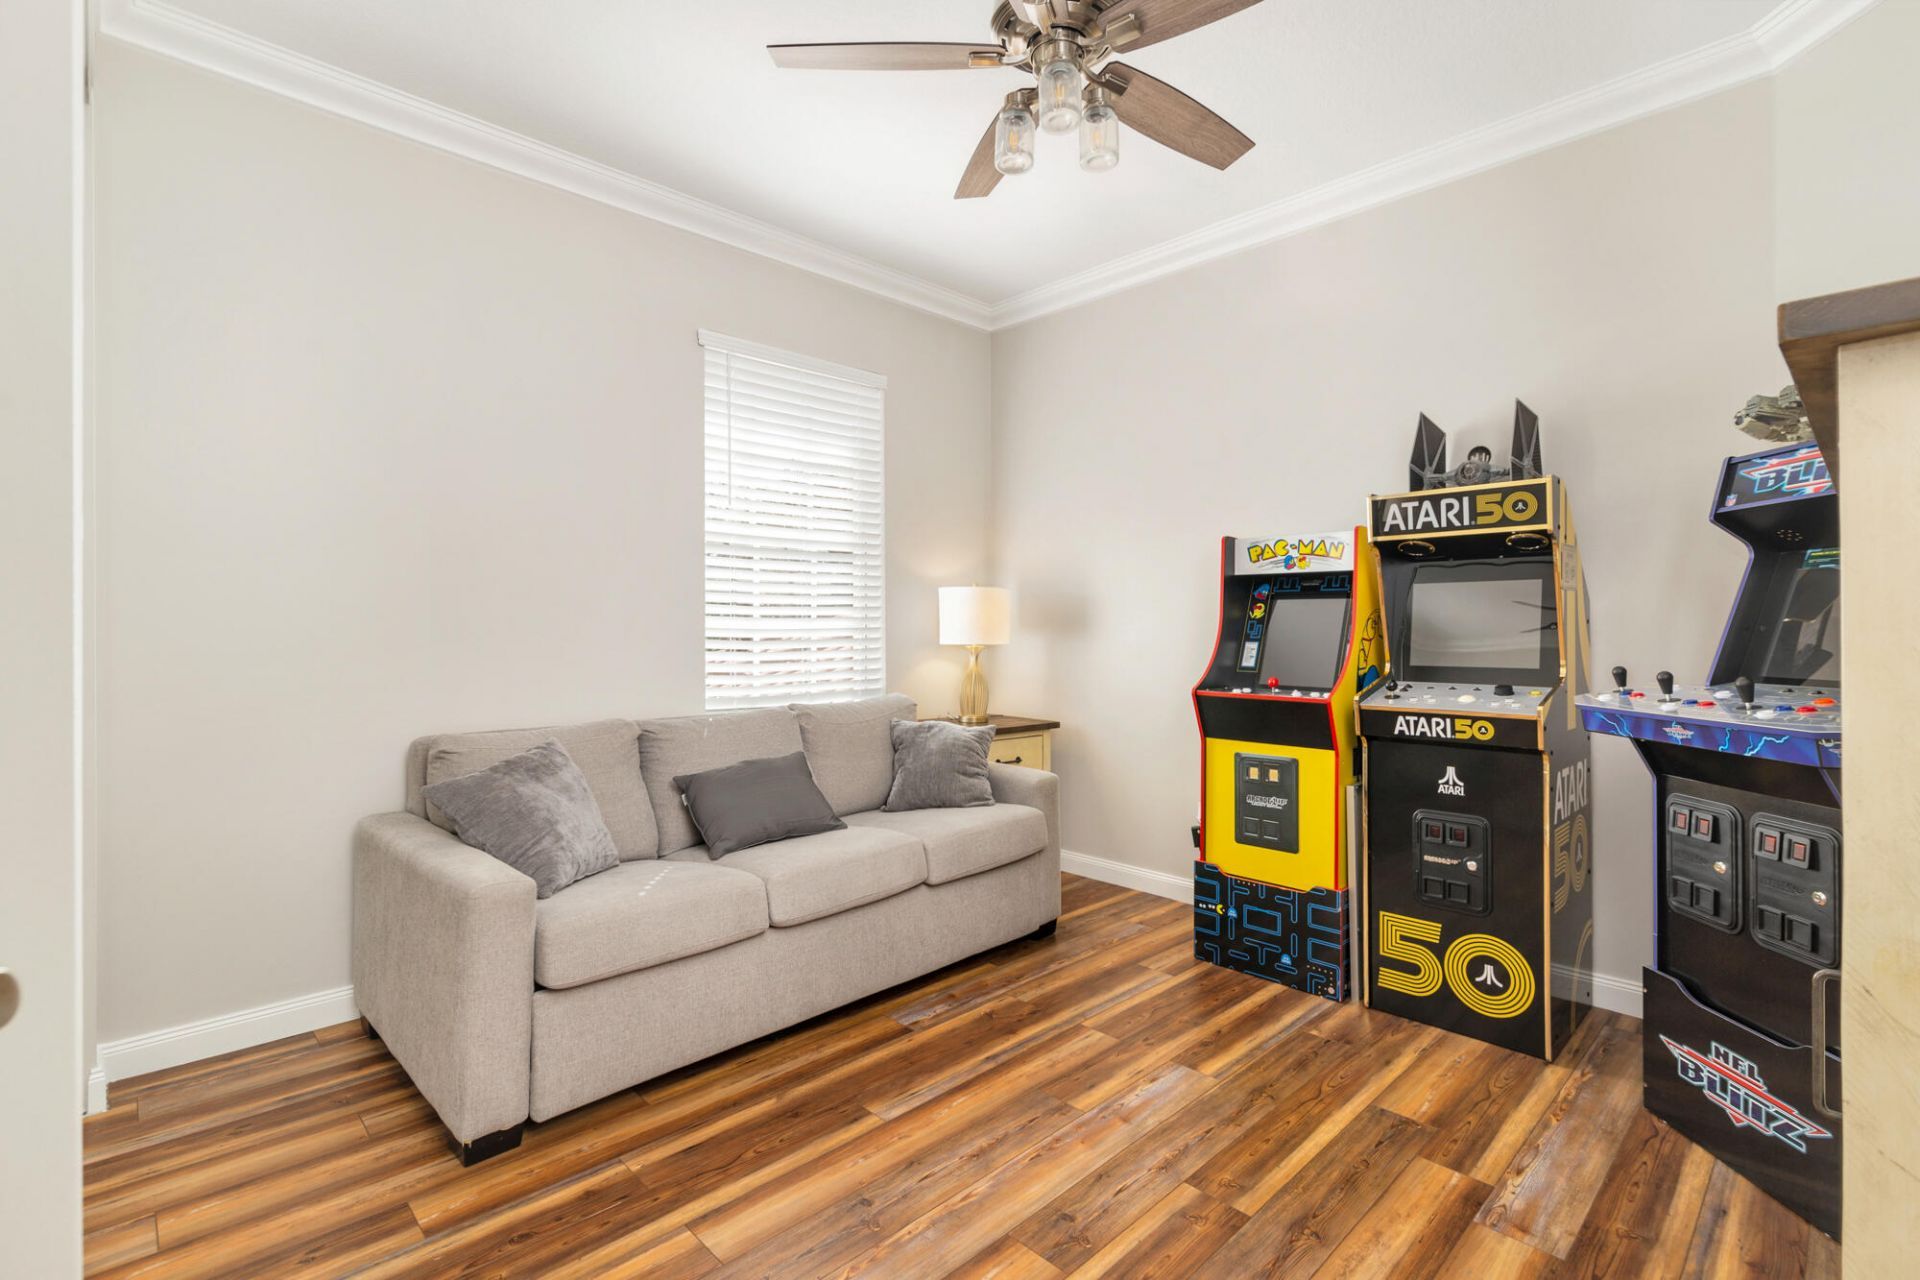
Den: 13.3 X 14.4 Level First
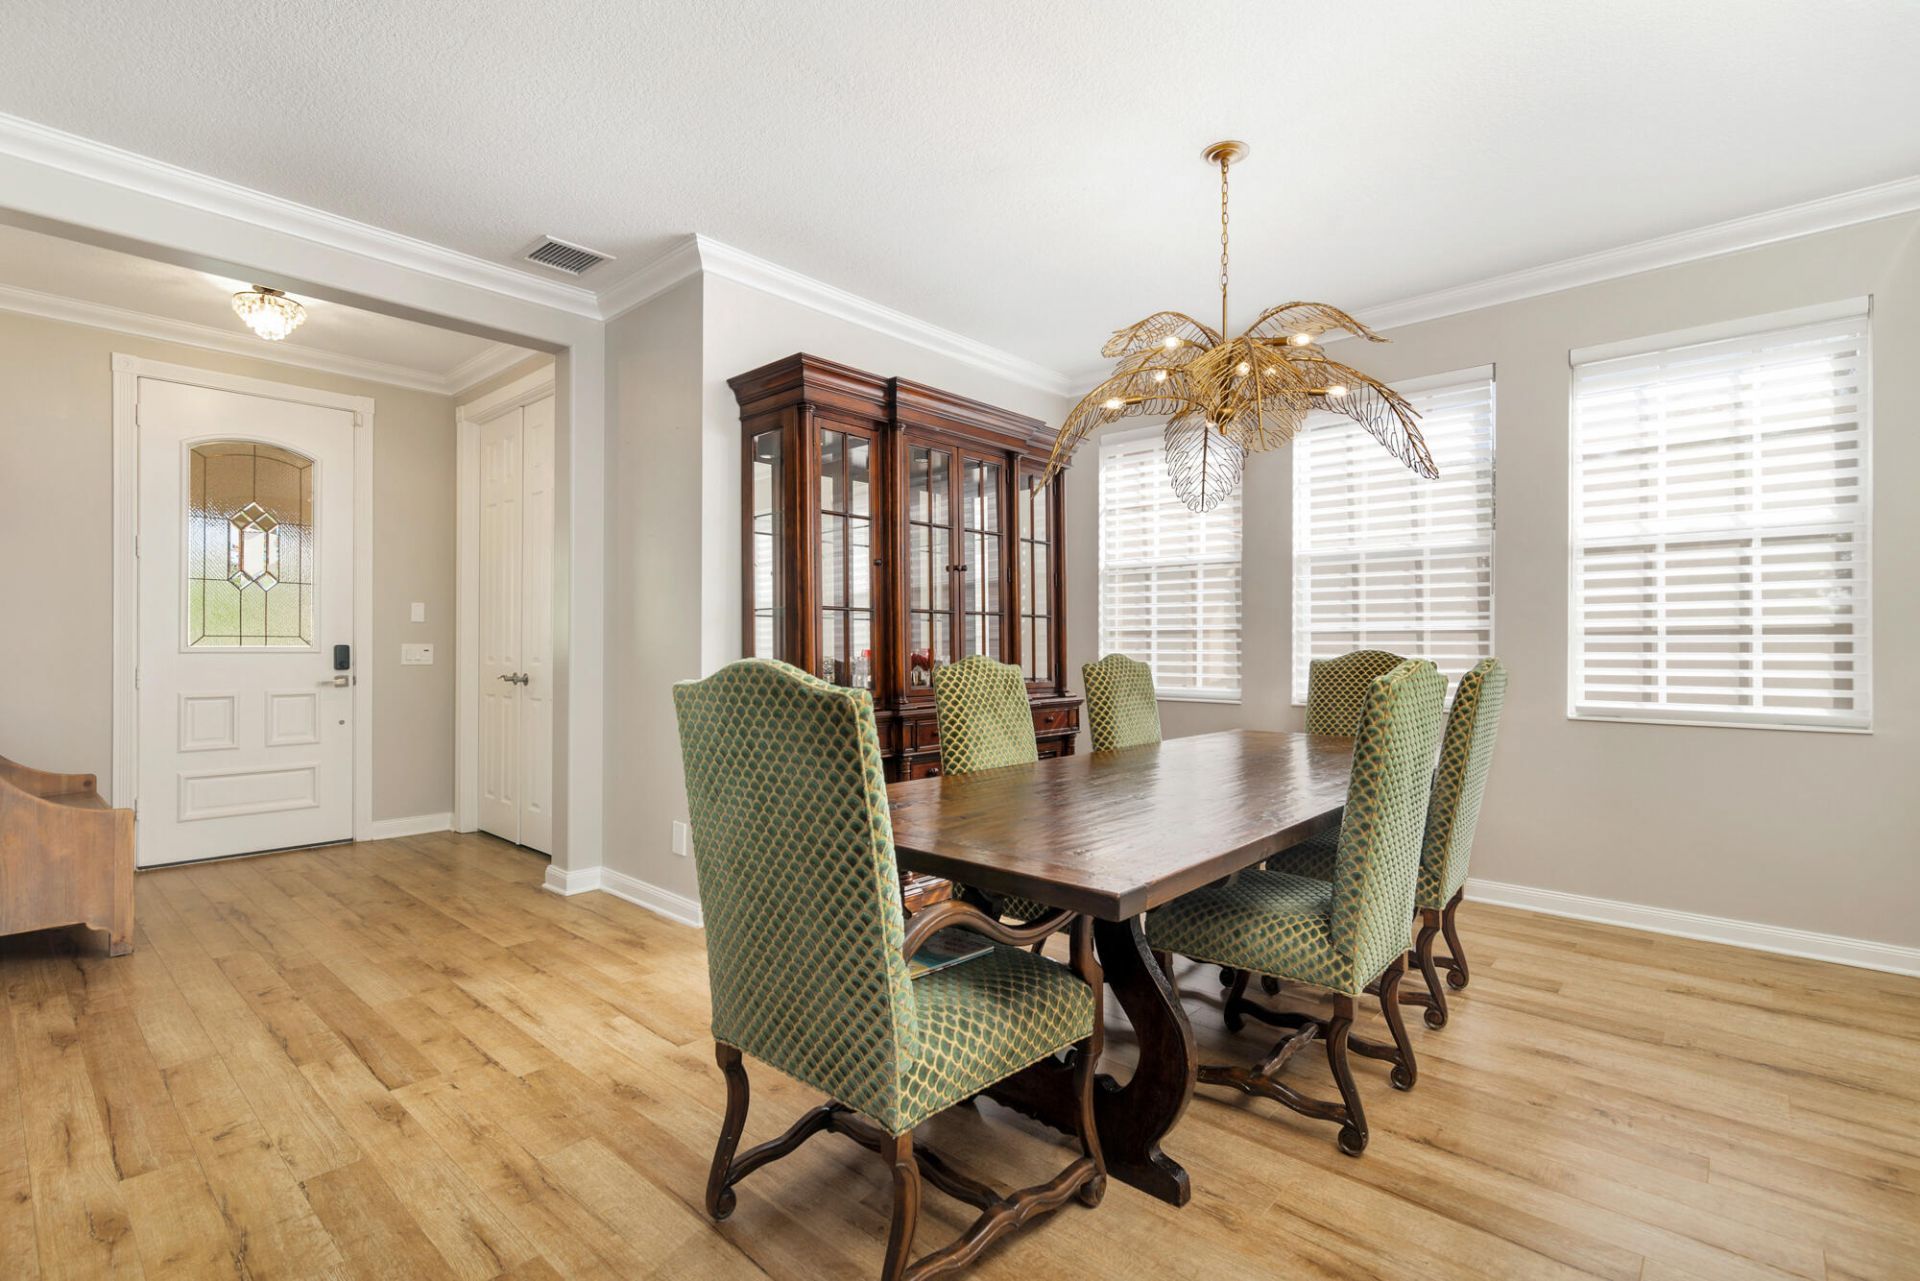
Dining Room: 12 X 12 Level First
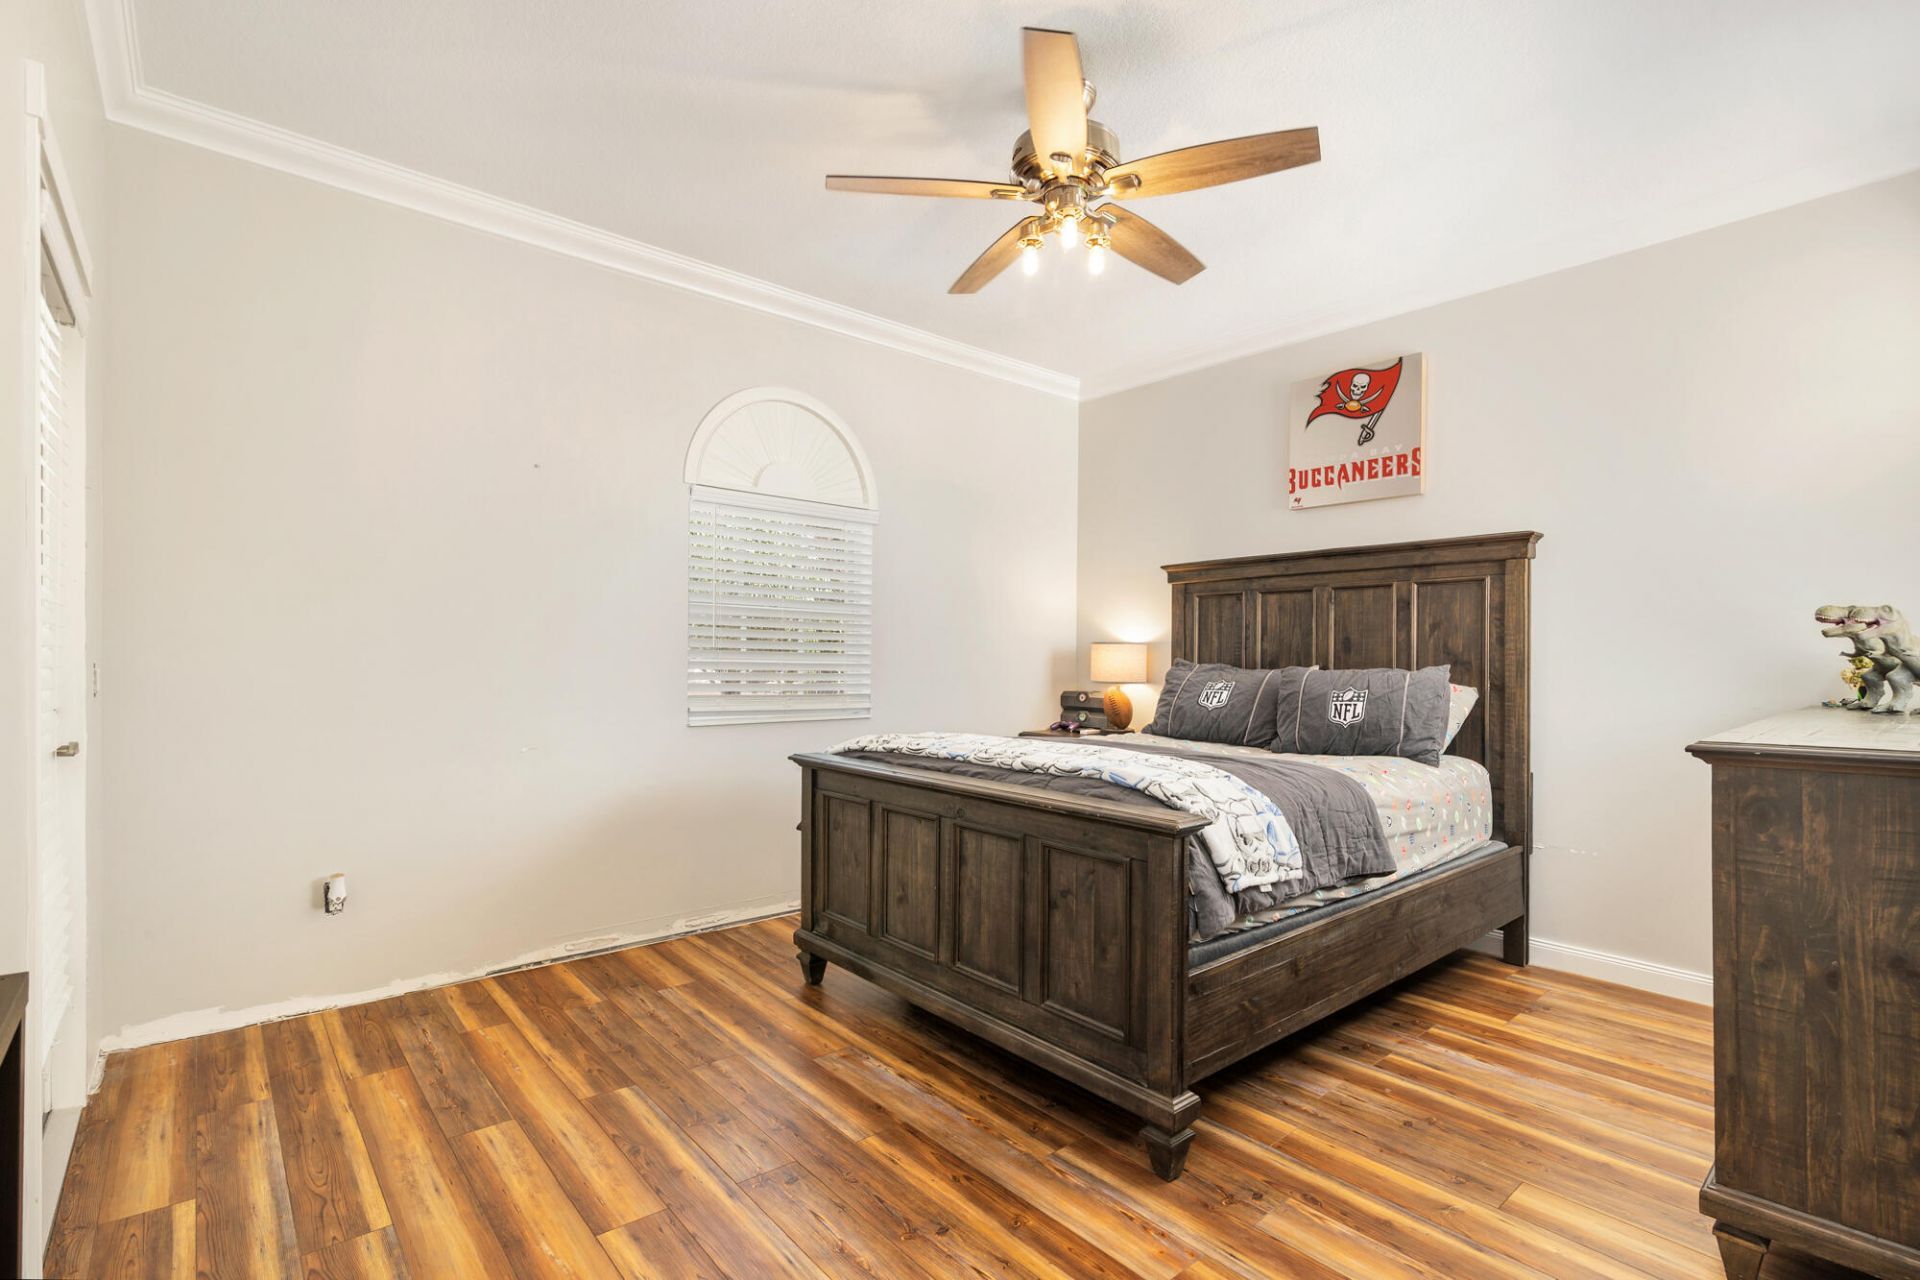
Bedroom 2: 11.7 X 12.25 Level First

Local Schools

High School: Palm Beach Central
Middle School: Emerald Cove
Elementary School: Equestrian Trails

Neighborhood Information

Neighborhood Map

Neighborhood Hero

Neighborhood Highlights

Neighborhood Characteristics

Neighborhood Market Trend

Neighborhood Schools

Courtesy of

Agency Name: Brown Harris Stevens of PB
Agent Name: Sundy R Lear
Agency Phone: 561-659-6400

agent picture

Presented by

Agent Name: Loretta Morelli
Agent Phone: 772.221.0885
Agency Title: Illustrated Properties
Request Info

IDX logo

Loretta Morelli
ipre.com
Agent Cell:
561.714.9857
Office Phone:
561.626.7000

Mortgage Calculator

%
years/fixed
yearly
yearly (est.)

Estimated Payment

$ 7,174.59 Principal & Interest $5,543.55 Property Tax $1,301.75 Homeowner's Insurance $329.29
Mortgage Logo

Login to My Illustrated Account